
Paul Snyder III
Responds Quickly
Highland Realty Group LLC
(717) 983-3783
100 Total Sales
1 in Midway
$165,000 Price
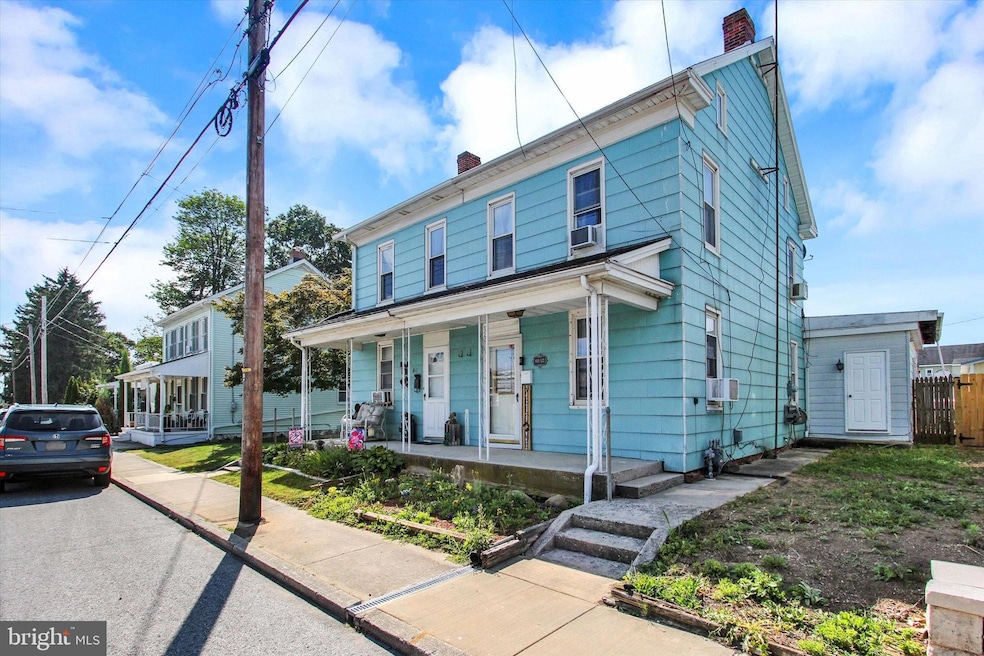


Affordable 3-Bed, 2-Bath Starter Home or Investment Property in Conewago Valley School District! Inside, You’ll Find a Bright and Inviting Living Space that Flows Seamlessly into a Separate Dining Area—Perfect for Gathering Family. The Spacious Eat-In Kitchen Offers Abundant Counter and Cabinet Space, Making Meal Prep and Everyday Dining a Breeze. A Desirable First-Floor Primary Bedroom and Bathroom Adds Comfort and Convenience. The Second Floor Offers Two Additional Bedrooms, a Full Bath, and a Bonus Room With Attic Access. Private Fenced-In Back Yard, Large Back Porch, and 4 Off-Street Parking Spaces with Alley Access. Convenient to Local Shopping and Dining. Schedule Your Showing Today!
Last Agent to Sell the Property
(717) 634-5868 hargetrealtygroup@gmail.com Harget Realty Group License #RS366793 Listed on: 08/14/2025
Co-Listed By
(717) 634-5868 hargetrealtygroup@gmail.com Harget Realty Group License #RS323521
Last Buyer's Agent
(717) 634-5868 hargetrealtygroup@gmail.com Harget Realty Group License #5010935
Paul Snyder III
Highland Realty Group LLC
(717) 983-3783
100 Total Sales
1 in Midway
$165,000 Price
Justin Vogl
Cummings & Co. Realtors
(717) 415-5316
34 Total Sales
1 in Midway
$155,000 Price
Denise Lewis
Brook-Owen Real Estate
(443) 840-7757
190 Total Sales
1 in Midway
$265,000 Price
Christine Dell-Laviola
RE/MAX Quality Service, Inc.
(717) 640-3667
88 Total Sales
4 in Midway
$140K - $260K Price Range
Susan Hartman
RE/MAX Quality Service, Inc.
(717) 739-6216
101 Total Sales
1 in Midway
$155,900 Price
Petula Yingling
Samson Properties
(717) 479-4916
142 Total Sales
1 in Midway
$206,252 Price
We collect this data history from publicly available records. To have your information removed, we recommend requesting removal directly through your county’s website.
| Date | Event | Price | List to Sale | Price per Sq Ft |
|---|---|---|---|---|
| 09/05/2025 09/05/25 | Sold | $191,650 | +6.5% | $132 / Sq Ft |
| 08/17/2025 08/17/25 | Pending | -- | -- | -- |
| 08/14/2025 08/14/25 | For Sale | $180,000 | -- | $124 / Sq Ft |
SA
Seller's Agent in 2025
Steph Aumen
Harget Realty Group
(717) 515-9975
2 in this area
103 Total Sales
Seller Co-Listing Agent in 2025
Harget Realty Group
Harget Realty Group
(717) 430-0898
3 in this area
207 Total Sales
Buyer's Agent in 2025
Dan Bateman
Harget Realty Group
(717) 968-2214
2 in this area
94 Total Sales
Source: Bright MLS
MLS Number: PAAD2019258
Disclaimer: Certain information contained herein is derived from information provided by parties other than Homes.com. All information provided is deemed reliable, but is not guaranteed to be accurate and should be independently verified.
The data relating to real estate for sale on this website appears in part through the BRIGHT Internet Data Exchange program, a voluntary cooperative exchange of property listing data between licensed real estate brokerage firms, and is provided by BRIGHT through a licensing agreement.
Listing information is from various brokers who participate in the Bright MLS IDX program and not all listings may be visible on the site.
The property information being provided on or through the website is for the personal, non-commercial use of consumers and such information may not be used for any purpose other than to identify prospective properties consumers may be interested in purchasing.
Some properties which appear for sale on the website may no longer be available because they are for instance, under contract, sold or are no longer being offered for sale.
Property information displayed is deemed reliable but is not guaranteed.
Copyright 2026 Bright MLS, Inc.
Ask me questions while you tour the home.