
Julie Baez
Benchmark Realty, LLC
(615) 379-9719
135 Total Sales
27 in Murfreesboro
$272K - $620K Price Range
Estimated Value: $441,129
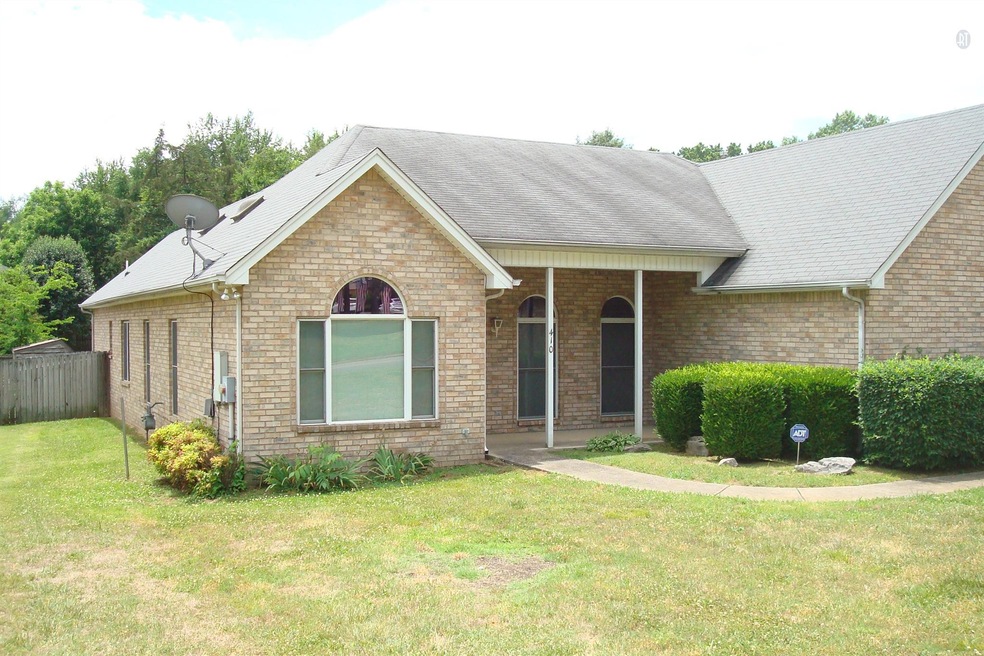
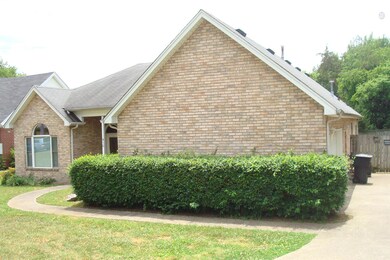
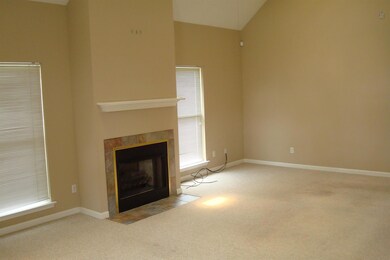
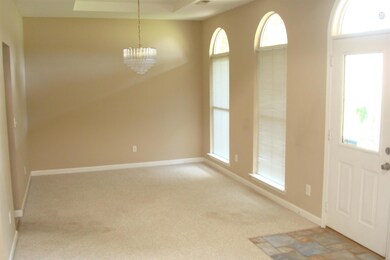
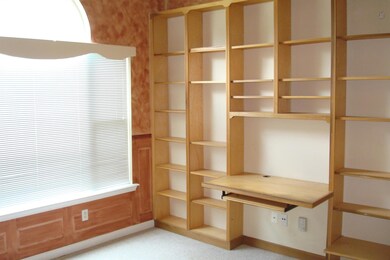
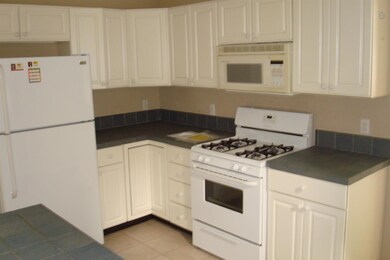
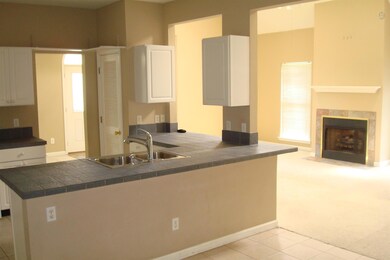
BACK ON MARKET / AS IS NO REPAIRS / BRICK HOME with open layout. Cathedral ceilings, skylights & more. Huge great room with skylight, formal dining. tile kitchen with bar, huge master suit, den - home office, privacy fenced back yard, covered patio.
Last Agent to Sell the Property
Cadence Real Estate Brokerage Phone: 6154247292 License #263754 Listed on: 06/03/2016
We collect this data history from publicly available records. To have your information removed, we recommend requesting removal directly through your county’s website.
Julie Baez
Benchmark Realty, LLC
(615) 379-9719
135 Total Sales
27 in Murfreesboro
$272K - $620K Price Range
Heather Smith
Benchmark Realty, LLC
(615) 314-8525
119 Total Sales
5 in Murfreesboro
$245K - $900K Price Range
Katie Christopher
Onward Real Estate
(573) 713-0010
100 Total Sales
8 in Murfreesboro
$320K - $575K Price Range
Ahmad Washington
Paradise Realtors, LLC
(844) 940-1316
77 Total Sales
13 in Murfreesboro
$223K - $470K Price Range
Kelly Horna
SimpliHOM
(629) 238-0584
56 Total Sales
25 in Murfreesboro
$242K - $945K Price Range
Hunter McDonald
Red Realty, LLC
(615) 434-3962
41 Total Sales
24 in Murfreesboro
$150K - $1M Price Range
We collect this data history from publicly available records. To have your information removed, we recommend requesting removal directly through your county’s website.
| Date | Buyer | Sale Price | Title Company |
|---|---|---|---|
| -- | None Available | ||
| Martin Anthony Elmo | -- | None Available | |
| Martin Anthony Elmo | $194,000 | Solomon Parks Title & Escrow | |
| Tellez Campos Hana | $184,700 | -- | |
| Zeimen Blaine B | $19,500 | -- |
We collect this data history from publicly available records. To have your information removed, we recommend requesting removal directly through your county’s website.
| Date | Status | Borrower | Loan Amount |
|---|---|---|---|
| Open | $164,900 | ||
| Closed | Martin Anthony Elmo | $164,900 | |
| Previous Owner | Zeimen Blaine B | $50,000 |
We collect this data history from publicly available records. To have your information removed, we recommend requesting removal directly through your county’s website.
| Date | Event | Price | List to Sale | Price per Sq Ft |
|---|---|---|---|---|
| 10/27/2018 10/27/18 | Pending | -- | -- | -- |
| 10/26/2018 10/26/18 | For Sale | $274,900 | +41.7% | $133 / Sq Ft |
| 08/03/2016 08/03/16 | Sold | $194,000 | -- | $94 / Sq Ft |
We collect this data history from publicly available records. To have your information removed, we recommend requesting removal directly through your county’s website.
| Year | Tax Paid | Tax Assessment Tax Assessment Total Assessment is a certain percentage of the fair market value that is determined by local assessors to be the total taxable value of land and additions on the property. | Land | Improvement |
|---|---|---|---|---|
| 2026 | $2,652 | $114,975 | $27,500 | $87,475 |
| 2025 | $2,652 | $93,775 | $13,750 | $80,025 |
| 2024 | $2,652 | $93,775 | $13,750 | $80,025 |
| 2023 | $1,759 | $93,775 | $13,750 | $80,025 |
| 2022 | $1,516 | $93,775 | $13,750 | $80,025 |
| 2021 | $1,443 | $65,025 | $11,250 | $53,775 |
| 2020 | $1,443 | $65,025 | $11,250 | $53,775 |
| 2019 | $1,443 | $65,025 | $11,250 | $53,775 |
| 2018 | $1,982 | $65,025 | $0 | $0 |
| 2017 | $1,768 | $45,475 | $0 | $0 |
| 2016 | $1,768 | $45,475 | $0 | $0 |
| 2015 | $1,768 | $45,475 | $0 | $0 |
| 2014 | $1,131 | $45,475 | $0 | $0 |
| 2013 | -- | $51,000 | $0 | $0 |
Seller's Agent in 2016
Steven Pulk
Cadence Real Estate
(615) 424-7292
31 Total Sales
JS
Seller Co-Listing Agent in 2016
John Shepard
Cadence Real Estate
16 Total Sales
Buyer's Agent in 2016
Jennifer Tooley
Compass
(615) 336-7701
102 Total Sales
Source: Realtracs
MLS Number: RTC1735497
APN: 059P-A-009.00-000
Disclaimer: Certain information contained herein is derived from information provided by parties other than Homes.com. All information provided is deemed reliable, but is not guaranteed to be accurate and should be independently verified.
All data is obtained from various sources and may not have been verified by broker or MLS GRID. Supplied Open House Information is subject to change without notice. All information should be independently reviewed and verified for accuracy. Properties may or may not be listed by the office/agent presenting the information. Some IDX listings have been excluded from this website.
Listings courtesy of Realtracs as distributed by MLS GRID.
Listing Information presented by local MLS brokerage: Ten-X, LLC dba Homes.com, local broker - Arlene Richardson - 888-952-6393 - 17600 Laguna Canyon Rd, Irvine, CA 92618.
Based on information submitted to the MLS GRID
Ask me questions while you tour the home.