
Jim Moore
Key Realty Indiana, LLC
(219) 356-3719
111 Total Sales
3 in Griffith
$227K - $390K Price Range
Estimated Value: $255,000 - $281,000
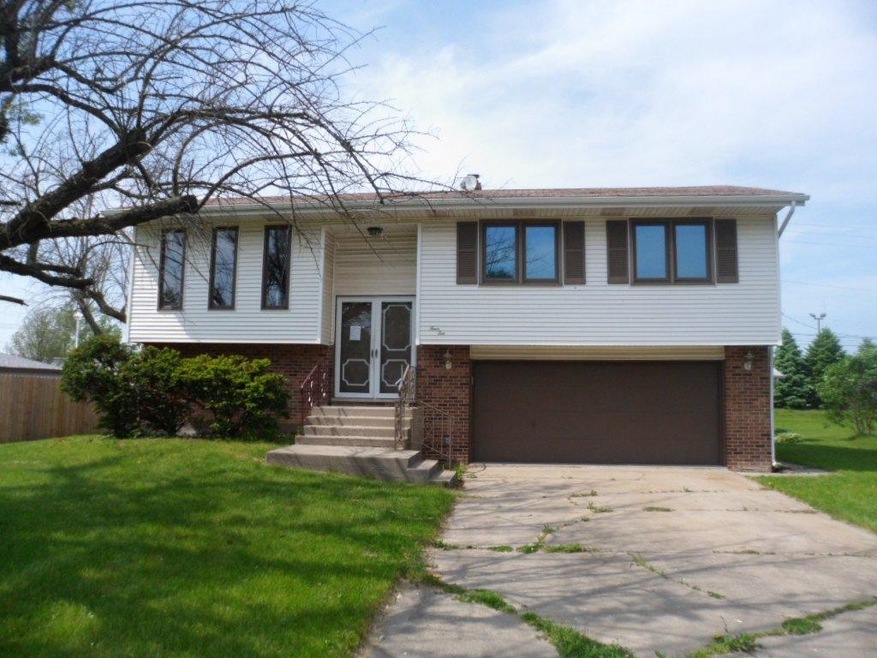
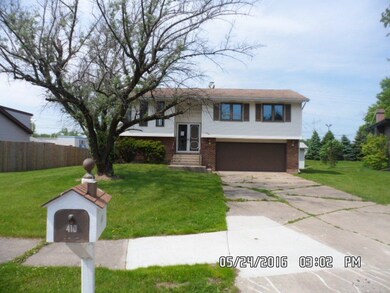
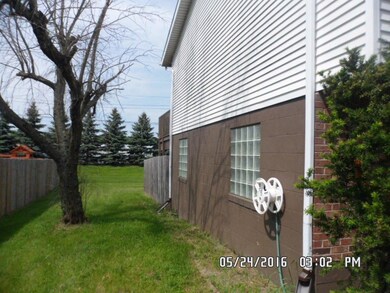
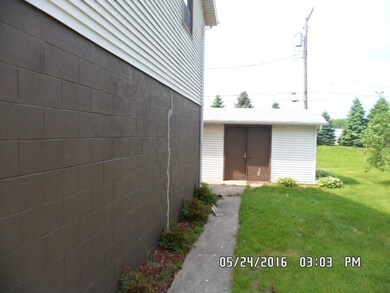
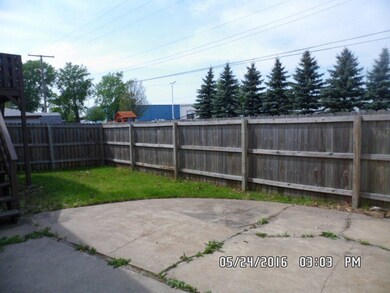
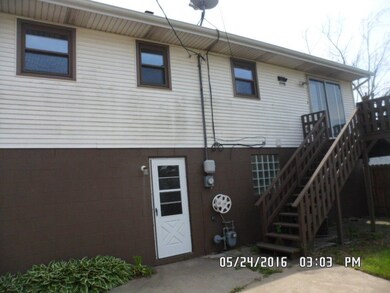
3 bedroom, 1.5 bath Bi Level with 2 attached car garage. Cul-de-sac lot. Ceiling fans throughout. Eat-in kitchen has sliding door to deck. Range, microwave and dishwasher included but not guaranteed. Fenced back yard. Patio. Storage shed. *** This is a HUD Property - an Equal Housing Opportunity. Property #156-062317. See agent remarks for bid procedures. For showing access, use Showing Assist to register. No confirmation required. GNIAR lockbox on property
Last Agent to Sell the Property
Advanced Real Estate, LLC License #RB14039414 Listed on: 06/09/2016
Jim Moore
Key Realty Indiana, LLC
(219) 356-3719
111 Total Sales
3 in Griffith
$227K - $390K Price Range
Alejandrina Perez de Davila
Homes on Demand Realty
(219) 247-7472
100 Total Sales
1 in Griffith
$294,800 Price
Jason Moon
Trueblood Real Estate, LLC
(219) 351-6237
460 Total Sales
10 in Griffith
$154K - $272K Price Range
Melissa Yanez
Favela Real Estate, LLC
(219) 240-0461
95 Total Sales
1 in Griffith
$104,000 Price
Bill Vossos
BVG Realty, LLC
(219) 351-6123
75 Total Sales
3 in Griffith
$268K - $390K Price Range
Lisa Gaff
White Hat Realty Group, LLC
(708) 740-2403
310 Total Sales
1 in Griffith
$205,000 Price
We collect this data history from publicly available records. To have your information removed, we recommend requesting removal directly through your county’s website.
| Date | Event | Price | List to Sale | Price per Sq Ft |
|---|---|---|---|---|
| 07/25/2016 07/25/16 | Sold | $75,100 | 0.0% | $49 / Sq Ft |
| 06/14/2016 06/14/16 | Pending | -- | -- | -- |
| 06/09/2016 06/09/16 | For Sale | $75,100 | -- | $49 / Sq Ft |
Seller's Agent in 2016
Craig Frendling
Advanced Real Estate, LLC
(219) 746-2693
68 Total Sales
Source: Northwest Indiana Association of REALTORS®
MLS Number: GNR395271
APN: 45-07-23-332-002.000-006
Disclaimer: Certain information contained herein is derived from information provided by parties other than Homes.com. All information provided is deemed reliable, but is not guaranteed to be accurate and should be independently verified.
All data is obtained from various sources and may not have been verified by broker or MLS GRID. Supplied Open House Information is subject to change without notice. All information should be independently reviewed and verified for accuracy. Properties may or may not be listed by the office/agent presenting the information. Some IDX listings have been excluded from this website. Copyright 2026 Multiple Listing Service of the Northwest Indiana Realtors Association Multiple Listing Service (NIRA MLS). All rights reserved. IDX information is provided exclusively for personal, non-commercial use, and may not be used for any purpose other than to identify prospective properties consumers may be interested in purchasing. Information is deemed reliable but not guaranteed.
Listings courtesy of Northwest Indiana Association of REALTORS® as distributed by MLS GRID.
Based on information submitted to the MLS GRID
Ask me questions while you tour the home.