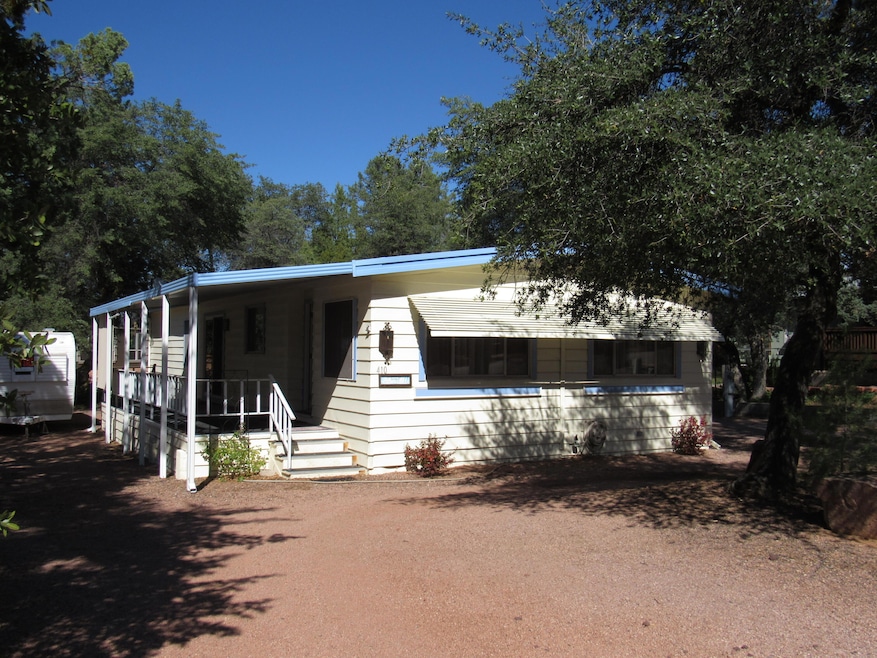
NOT LISTED FOR SALE

410 E Alpine Dr Payson, AZ 85541

Payson Area
2 Beds
2 Baths
1,392 Sq Ft
6,534 Sq Ft Lot

Sale Details

Date Sold: January 9, 2026

Last sale price $280,000 $201 Per Sq Ft

58 Days on Market

Highlights

  • RV Access or Parking
  • Covered Patio or Porch
  • Separate Outdoor Workshop
  • No HOA
  • Double Oven
  • Double Pane Windows

About This Home

As of January 2026

Covered front that enters into a spacious living room with dining area with built in cabinet proceeding around the corner you enter the kitchen family room combo, kitchen features double oven electric range and single compartment sink. Off the family room is the Main and secondary bedrooms. Small workshop out back along with storage shed. Two parking areas and circular driveway for easy exit.

Last Agent to Sell the Property

Clark Jones

EXP Realty, LLC - PEORIA License #BR109857000 Listed on: 10/22/2025

EXP Realty, LLC - PEORIA

Co-Listed By

DeAnn Alcantar

EXP Realty, LLC - PEORIA License #SA709963000

Last Buyer's Agent

Clark Jones

EXP Realty, LLC - PEORIA License #BR109857000 Listed on: 10/22/2025

EXP Realty, LLC - PEORIA

Property Details

Home Type

  • Manufactured Home

Est. Annual Taxes

  • $612

Year Built

  • Built in 1979

Lot Details

  • 6,534 Sq Ft Lot
  • East Facing Home

Home Design

  • Wood Frame Construction
  • Asphalt Shingled Roof
  • Aluminum Siding

Interior Spaces

  • 1,392 Sq Ft Home
  • 1-Story Property
  • Double Pane Windows
  • Family Room
  • Combination Dining and Living Room

Kitchen

  • Breakfast Bar
  • Double Oven
  • Electric Range
  • Dishwasher

Flooring

  • Carpet
  • Laminate

Bedrooms and Bathrooms

  • 2 Bedrooms
  • 2 Full Bathrooms

Laundry

  • Laundry in Utility Room
  • Dryer
  • Washer

Parking

  • 1 Carport Space
  • RV Access or Parking

Outdoor Features

  • Covered Patio or Porch
  • Separate Outdoor Workshop
  • Shed

Mobile Home

  • Manufactured Home

Utilities

  • Forced Air Heating and Cooling System
  • Heat Pump System
  • Electric Water Heater

Community Details

  • No Home Owners Association

Listing and Financial Details

  • Tax Lot 119
  • Assessor Parcel Number 302-66-119

Property Details

Home Type

Manufactured Home

Est. Annual Taxes

$612

Year Built

Built in 1979

Lot Details

6,534 Sq Ft Lot

Listing Details

  • FILLACRES: 0.15
  • Estimated Sq Ft: 1392.00
  • Estimated Sq Ft Range: 1251 - 1500
  • Total Bathrooms: 2.00
  • House Faces: E
  • Directions: Hwy 87 east on Forest left on Manzanita right on Alpine to property on left
  • Fencing N A Other: YES
  • Fireplace Woodstove N A Other: YES
  • Homeowners Assoc N A Other: YES
  • Lot Street Improvem: Blacktop Street
  • Property Sub Type: Manufactured Home (Post 1976)
  • Prop. Type: Residential
  • Building Style: Double Wide, Single Level
  • Sub Code: Payson North U3
  • Sub Floor Type: Wood
  • Tract Suffix: Drive
  • Warranty Program: No
  • Year Built: 1979
  • Lot Rent: No
  • Special Features: None

Interior Features

  • Floor Covering: Carpeting, Laminate
  • Basement Full Bathrooms: 2
  • Lower Floor 1 Bedrooms: 2
  • Dining Room: Living-Dining Combo
  • Fireplace Stove: No
  • Foreclosure: No
  • Interior Amenities: Dual Pane Window
  • Kitchen Features: Breakfast Bar, Dishwasher, Double Oven, Electric Range, Refrigerator
  • Laundry: Dryer, Utility Room, Washer
  • Legal Description: Lot 119 Payson North #3
  • Entry Location: In Payson City Limits
  • Other Rooms: Family Room
  • Source of Sq Ft: Assessor

Exterior Features

  • Exterior Construction: Wood Frame
  • Exterior Features: Covered Porch/Deck, Storage/Utility Shed, Work Shop
  • Flood Zone: None
  • Horses Allowed On Property: No
  • Lot Number: 119
  • Roof: Asphalt/Comp Shingle
  • Exterior Construction: Aluminum
  • View: No
  • Waterfront: No

Garage/Parking

  • Carport Capacity: 1.00
  • Parking Features: Carport Only, Detached, RV Parking

Utilities

  • Cooling: Central, Heat Pump
  • Heating: Forced Air, Heat Pump
  • Utilities Available: Electricity, Sewer Hooked In, Town of Payson Water
  • Water Heater: Electric

Condo/Co-op/Association

  • HOA: No

Fee Information

  • Taxes: 612.00

Lot Info

  • Assessor Parcel Number: 302-66-119
  • Lot Dimensions: XXXXXX
  • Zoning: Res

Tax Info

  • Year: 2024

Ownership History

We collect this data history from publicly available records. To have your information removed, we recommend requesting removal directly through your county’s website.

Date Name Owned For Owner Type

Purchase Details

Listed on
Oct 22, 2025
Closed on
Jan 7, 2026
Sold by
Bought by
Seller's Agent
Clark Jones
EXP Realty, LLC - PEORIA
Buyer's Agent
Clark Jones
EXP Realty, LLC - PEORIA
List Price
$295,000
Sold Price
$280,000
Premium/Discount to List
-$15,000
-5.08%
Views
26

Purchase Details

Closed on
Mar 30, 2022
Sold by
Bought by

Purchase Details

Listed on
Apr 23, 2021
Closed on
Jun 14, 2021
Sold by
Bought by
Seller's Agent
Rory Huff
ERA-Young Realty & Investment
Buyer's Agent
Clark Jones
eXp Realty
List Price
$212,500
Sold Price
$217,900
Premium/Discount to List
$5,400
2.54%

Home Financials for this Owner

Home Financials are based on the most recent Mortgage that was taken out on this home.
Original Mortgage
$174,320
Interest Rate
0.029%
Mortgage Type
New Conventional

Purchase Details

Closed on
Jul 19, 2011
Sold by
Bought by
Source: Public Records
Create a Home Valuation Report for This Property
The Home Valuation Report is an in-depth analysis detailing your home's value as well as a comparison with similar homes in the area

Purchase History

We collect this data history from publicly available records. To have your information removed, we recommend requesting removal directly through your county’s website.

Date Buyer Sale Price Title Company
$280,000 Pioneer Title
-- None Listed On Document
-- Pioneer Title
-- None Available
Source: Public Records

Mortgage History

We collect this data history from publicly available records. To have your information removed, we recommend requesting removal directly through your county’s website.

Date Status Borrower Loan Amount
Previous Owner $174,320
Source: Public Records

Property History

We collect this data history from publicly available records. To have your information removed, we recommend requesting removal directly through your county’s website.

Date Event Price List to Sale Price per Sq Ft Prior Sale
01/09/2026 01/09/26 Sold $280,000 -5.1% $201 / Sq Ft
12/19/2025 12/19/25 Pending -- -- --
10/22/2025 10/22/25 For Sale $295,000 +35.4% $212 / Sq Ft
06/21/2021 06/21/21 Sold $217,900 +2.5% $157 / Sq Ft View Prior Sale
04/24/2021 04/24/21 Pending -- -- --
04/23/2021 04/23/21 For Sale $212,500 -- $153 / Sq Ft
Source: Central Arizona Association of REALTORS®

Tax History

We collect this data history from publicly available records. To have your information removed, we recommend requesting removal directly through your county’s website.

Year Tax Paid Tax Assessment Tax Assessment Total Assessment is a certain percentage of the fair market value that is determined by local assessors to be the total taxable value of land and additions on the property. Land Improvement
2026 $636 $7,554 $5,285 $2,269
2025 $636 --
2024 $591 $6,049 $3,839 $2,210
2023 $591 $5,404 $3,667 $1,737
2022 $666 $6,000 $3,667 $2,333
2021 $637 $6,000 $3,667 $2,333
2020 $610 $0 $0 $0
2019 $591 $0 $0 $0
2018 $553 $0 $0 $0
2017 $647 $0 $0 $0
2016 $628 $0 $0 $0
2015 $620 $0 $0 $0
Source: Public Records

Agents Affiliated with this Home

  • Section Image
  • Section Image
  • Section Image
See All Agents

Map

Source: Central Arizona Association of REALTORS®

MLS Number: 93037

Central Arizona Association of REALTORS®
Your Personal Tour Guide

Ask me questions while you tour the home.