NOT LISTED FOR SALE

Estimated Value: $388,971 - $440,000

4 Beds
2 Baths
1,440 Sq Ft
$285/Sq Ft Est. Value

Highlights

  • 0.11 Acre Lot
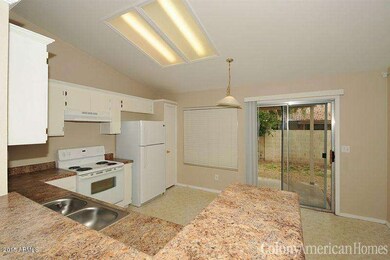
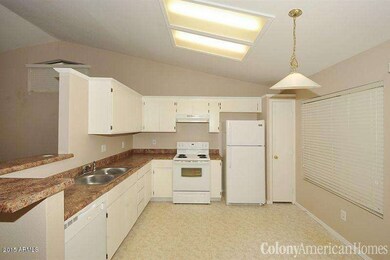
  • Vaulted Ceiling
  • Walk-In Closet
  • Willis Junior High School Rated A-
  • Eat-In Kitchen
  • Ceiling Fan

About This Home

As of October 2015

**** WE ONLY HOLD PROPERTIES FOR 10 DAYS FROM DATE OF APPLICATION. RESIDENT MUST MOVE INTO PROPERTY WITHIN THE 10 DAY TIMEFRAME **** $45 app fee per person. $150 pet fee per pet and $20 added monthly rent per pet. Tax is not included in rental rate and is non-negotiable. Security Deposit is based on Credit Screening not to exceed 1.5 times the Rent. Rental Insurance required with minimum of $100k in personal liability coverage. Security deposit amount is subject to screening results.

Last Agent to Rent the Property

Christopher Kennedy

Invitation Homes License #SA636553000 Listed on: 09/24/2015

Invitation Homes

Last Renter's Agent

Eduardo Enriquez

Barrett Real Estate License #SA575057000

Barrett Real Estate
Create a Home Valuation Report for This Property
The Home Valuation Report is an in-depth analysis detailing your home's value as well as a comparison with similar homes in the area

Home Details

Home Type

  • Single Family

Year Built

  • Built in 1994

Lot Details

  • 5,001 Sq Ft Lot
  • Desert faces the front and back of the property
  • Block Wall Fence

Parking

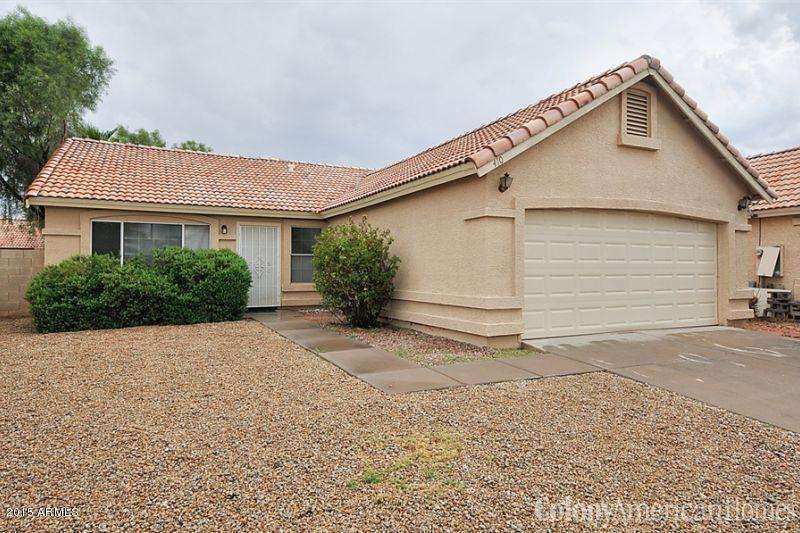
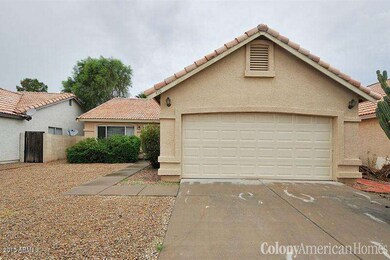
  • 2 Car Garage
  • Garage Door Opener

Home Design

  • Wood Frame Construction
  • Tile Roof
  • Stucco

Interior Spaces

  • 1,440 Sq Ft Home
  • 1-Story Property
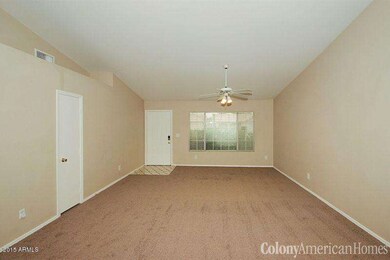
  • Vaulted Ceiling
  • Ceiling Fan

Kitchen

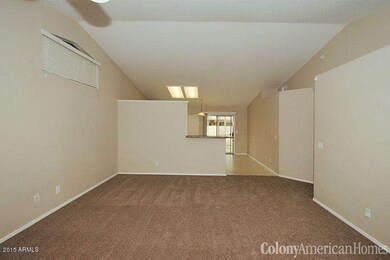
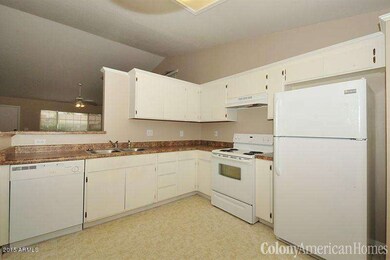
  • Eat-In Kitchen
  • Breakfast Bar
  • Dishwasher

Flooring

  • Carpet
  • Linoleum

Bedrooms and Bathrooms

  • 4 Bedrooms
  • Walk-In Closet
  • Primary Bathroom is a Full Bathroom
  • 2 Bathrooms

Laundry

  • Laundry in Garage
  • Washer and Dryer Hookup

Schools

  • Galveston Elementary School
  • Willis Junior High School
  • Chandler High School

Utilities

  • Refrigerated Cooling System
  • Heating Available

Community Details

  • Property has a Home Owners Association
  • Call Landlord Association, Phone Number (480) 444-2574
  • Summerset Subdivision

Listing and Financial Details

  • Property Available on 9/24/15
  • 12-Month Minimum Lease Term
  • Tax Lot 121
  • Assessor Parcel Number 302-67-128

Home Details

Home Type

Single Family

Year Built

Built in 1994

Lot Details

5,001 Sq Ft Lot

Parking

2

Rental Info

  • HOA Paid By: Landlord
  • Available Date: 2015-09-24

Listing Details

  • Cross Street: MCQUEEN & RAY
  • Legal Info Range: 5E
  • Property Type: Residential Lease
  • Basement: N
  • Parking Spaces Total Covered Spaces: 2.0
  • Separate Den Office Sep Den Office: N
  • Year Built: 1994
  • Rental Info Floor Number: 1
  • Rental Info H O A Name: Call Landlord
  • Rental Info Rental Tax Percent: 1.5
  • Lease Term Minimum Lease Term Months: 12
  • Property Sub Type: Single Family - Detached
  • Lot Size Acres: 0.11
  • Subdivision Name: SUMMERSET
  • Property Attached Yn: No
  • ResoBuildingAreaSource: Assessor
  • Dining Area:Breakfast Bar: Yes
  • Cooling:Ceiling Fan(s): Yes
  • Special Features: None

Interior Features

  • Flooring: Carpet, Linoleum
  • Furnished: Unfurnished
  • Spa Features: None
  • Total Bedrooms: 4
  • Fireplace Features: None
  • Fireplace: No
  • Interior Amenities: Walk-In Closet(s), Eat-in Kitchen, Breakfast Bar, Vaulted Ceiling(s), Pantry, Full Bth Master Bdrm
  • Living Area: 1440.0
  • Stories: 1
  • Fireplace:No Fireplace: Yes
  • Kitchen Features:RangeOven Elec: Yes
  • Kitchen Features:Dishwasher2: Yes
  • Kitchen Features:Disposal2: Yes
  • Kitchen Features:Refrigerator2: Yes
  • Kitchen Features Pantry: Yes
  • Kitchen Features:Engy Star (See Rmks)2: Yes

Exterior Features

  • Fencing: Block
  • Lot Features: Desert Back, Desert Front, Gravel/Stone Back
  • Pool Features: None
  • Disclosures: Agency Discl Req
  • Construction Type: Painted, Stucco, Frame - Wood
  • Roof: Tile
  • Construction:Frame - Wood: Yes

Garage/Parking

  • Total Covered Spaces: 2.0
  • Parking Features: Electric Door Opener
  • Attached Garage: No
  • Garage Spaces: 2.0
  • Parking Features:Electric Door Opener: Yes
  • Laundry:In Garage: Yes

Utilities

  • Cooling: Refrigeration, Ceiling Fan(s)
  • Heating: Electric
  • Laundry Features: In Garage, Wshr/Dry HookUp Only
  • Water Source: City Water
  • Heating:Electric: Yes

Condo/Co-op/Association

  • Association Name: Call Landlord
  • Phone: 480-444-2574
  • Association: Yes

Schools

  • Elementary School: Galveston Elementary School
  • High School: Chandler High School
  • Middle Or Junior School: Willis Junior High School

Lot Info

  • Lot Size Sq Ft: 5001.0
  • Parcel #: 302-67-128
  • ResoLotSizeUnits: SquareFeet

Building Info

  • Builder Name: Unknown

Tax Info

  • Tax Book Number: 302.00
  • Tax Lot: 121
  • Tax Map Number: 67.00

Ownership History

We collect this data history from publicly available records. To have your information removed, we recommend requesting removal directly through your county’s website.

Date Name Owned For Owner Type

Purchase Details

Closed on
Feb 8, 2018
Sold by
Bought by
Current Estimated Value
$410,493

Home Financials for this Owner

Home Financials are based on the most recent Mortgage that was taken out on this home.
Original Mortgage
$916,571,000
Outstanding Balance
$759,931,068
Interest Rate
3.99%
Mortgage Type
Construction
Estimated Equity
-$759,520,575

Purchase Details

Closed on
Jul 10, 2012
Sold by
Bought by

Purchase Details

Closed on
Nov 20, 2002
Sold by
Bought by

Home Financials for this Owner

Home Financials are based on the most recent Mortgage that was taken out on this home.
Original Mortgage
$94,500
Interest Rate
5.97%

Purchase Details

Closed on
Nov 18, 2002
Sold by
Bought by

Home Financials for this Owner

Home Financials are based on the most recent Mortgage that was taken out on this home.
Original Mortgage
$94,500
Interest Rate
5.97%

Purchase Details

Closed on
Dec 13, 2001
Sold by
Bought by

Home Financials for this Owner

Home Financials are based on the most recent Mortgage that was taken out on this home.
Original Mortgage
$94,300
Interest Rate
6.57%
Mortgage Type
New Conventional

Purchase Details

Closed on
Mar 12, 1996
Sold by
Bought by
Source: Public Records

Home Values in the Area

Source: Public Records

Average Home Value in this Area


Source: Public Records

Agents Specializing in North Chandler, AZ

See All Agents

Purchase History

We collect this data history from publicly available records. To have your information removed, we recommend requesting removal directly through your county’s website.

Date Buyer Sale Price Title Company
-- None Available
$980,000 Fidelity National Title Agen
-- Fidelity National Title
$117,900 Fidelity National Title
$92,577 --
Source: Public Records

Mortgage History

We collect this data history from publicly available records. To have your information removed, we recommend requesting removal directly through your county’s website.

Date Status Borrower Loan Amount
Open $916,571,000
Previous Owner $94,500
Previous Owner $94,300
Source: Public Records

Property History

We collect this data history from publicly available records. To have your information removed, we recommend requesting removal directly through your county’s website.

Date Event Price List to Sale Price per Sq Ft
10/17/2015 10/17/15 Rented $1,250 0.0% --
09/24/2015 09/24/15 For Rent $1,250 +25.6% --
08/30/2013 08/30/13 Rented $995 0.0% --
08/30/2013 08/30/13 Under Contract -- -- --
07/23/2013 07/23/13 For Rent $995 0.0% --
02/01/2013 02/01/13 Rented $995 0.0% --
01/23/2013 01/23/13 Under Contract -- -- --
01/11/2013 01/11/13 For Rent $995 -- --
Source: Arizona Regional Multiple Listing Service (ARMLS)

Tax History

We collect this data history from publicly available records. To have your information removed, we recommend requesting removal directly through your county’s website.

Year Tax Paid Tax Assessment Tax Assessment Total Assessment is a certain percentage of the fair market value that is determined by local assessors to be the total taxable value of land and additions on the property. Land Improvement
2025 $1,506 $16,105
2024 $1,453 $15,338
2023 $1,453 $31,480 $6,290 $25,190
2022 $1,407 $23,280 $4,650 $18,630
2021 $1,447 $21,200 $4,240 $16,960
2020 $1,439 $19,400 $3,880 $15,520
2019 $1,388 $17,580 $3,510 $14,070
2018 $1,349 $16,320 $3,260 $13,060
2017 $1,267 $14,910 $2,980 $11,930
2016 $1,224 $13,900 $2,780 $11,120
2015 $1,174 $12,680 $2,530 $10,150
Source: Public Records

Agents Affiliated with this Home

  • Section Image
  • Section Image
  • Section Image
See All Agents

Map

Source: Arizona Regional Multiple Listing Service (ARMLS)

MLS Number: 5339117

Arizona Regional Multiple Listing Service (ARMLS)

APN: 302-67-128

Your Personal Tour Guide

Ask me questions while you tour the home.