
Beth Olosky
EXP Realty
(231) 714-6380
131 Total Sales
5 in Cadillac
$170K - $255K Price Range
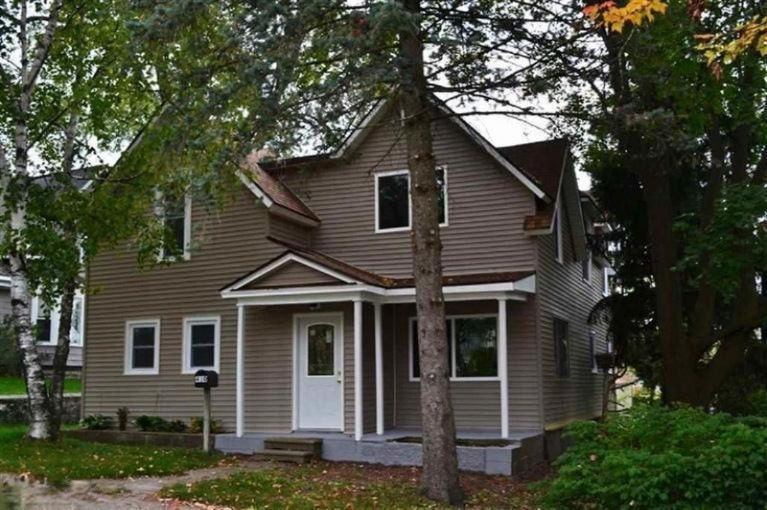

Estimated Value: $216,621
This home is located at 410 E Bremer St, Cadillac, MI 49601 since 08 September 2014 and is currently estimated at $216,621, approximately $86 per square foot. This property was built in 1895. 410 E Bremer St is a home located in Wexford County with nearby schools including Franklin Elementary School, Cadillac Junior High School, and Mackinaw Trail Middle School.
Last Agent to Sell the Property
Member Non
Non Member Mls Listed on: 09/08/2014
We collect this data history from publicly available records. To have your information removed, we recommend requesting removal directly through your county’s website.
Beth Olosky
EXP Realty
(231) 714-6380
131 Total Sales
5 in Cadillac
$170K - $255K Price Range
Dewayne Kirkman
REO-TCRandolph-233022
(231) 642-9573
56 Total Sales
1 in Cadillac
$260,000 Price
Tamara McLeod Helsel
City2Shore Real Estate Northern Michigan
(231) 559-3046
338 Total Sales
19 in Cadillac
$10K - $470K Price Range
Amanda Theodoran
@properties Christie's Int'l
(989) 644-9504
63 Total Sales
1 in Cadillac
$158,500 Price
Ryan Craig
@properties Christie's Int'l
(231) 715-5287
218 Total Sales
1 in Cadillac
$150,000 Price
Erika Korndorfer
REO-TCRandolph-233022
(231) 715-5326
48 Total Sales
2 in Cadillac
$156,500 Price Range
We collect this data history from publicly available records. To have your information removed, we recommend requesting removal directly through your county’s website.
| Date | Buyer | Sale Price | Title Company |
|---|---|---|---|
| $19,000 | Lakeside Title |
We collect this data history from publicly available records. To have your information removed, we recommend requesting removal directly through your county’s website.
| Date | Event | Price | List to Sale | Price per Sq Ft | Prior Sale |
|---|---|---|---|---|---|
| 09/08/2014 09/08/14 | Sold | $73,500 | -8.0% | $29 / Sq Ft | |
| 09/08/2014 09/08/14 | Pending | -- | -- | -- | |
| 09/08/2014 09/08/14 | For Sale | $79,900 | +8.7% | $32 / Sq Ft | |
| 08/28/2014 08/28/14 | Sold | $73,500 | +286.8% | $31 / Sq Ft | View Prior Sale |
| 05/21/2014 05/21/14 | Pending | -- | -- | -- | |
| 11/14/2012 11/14/12 | Sold | $19,000 | -- | $11 / Sq Ft | View Prior Sale |
| 11/07/2012 11/07/12 | Pending | -- | -- | -- |
We collect this data history from publicly available records. To have your information removed, we recommend requesting removal directly through your county’s website.
| Year | Tax Paid | Tax Assessment Tax Assessment Total Assessment is a certain percentage of the fair market value that is determined by local assessors to be the total taxable value of land and additions on the property. | Land | Improvement |
|---|---|---|---|---|
| 2026 | $2,176 | $87,600 | $0 | $0 |
| 2025 | $2,118 | $80,200 | $0 | $0 |
| 2024 | $15 | $72,900 | $0 | $0 |
| 2023 | $1,955 | $62,800 | $0 | $0 |
| 2022 | $1,955 | $57,100 | $0 | $0 |
| 2021 | $1,909 | $55,000 | $0 | $0 |
| 2020 | $1,892 | $46,000 | $0 | $0 |
| 2019 | $1,863 | $44,600 | $0 | $0 |
| 2018 | -- | $46,500 | $0 | $0 |
| 2017 | -- | $39,500 | $0 | $0 |
| 2016 | -- | $38,700 | $0 | $0 |
| 2015 | -- | $38,000 | $0 | $0 |
| 2013 | -- | $24,900 | $0 | $0 |
MN
Seller's Agent in 2014
Member Non
Non Member Mls
LS
Seller's Agent in 2014
LYNN SPENCE
RE/MAX Central
Buyer's Agent in 2014
Joe McNally
RE/MAX
(616) 307-3026
615 Total Sales
JM
Buyer's Agent in 2014
Joseph McNally
Crossroads Realty of Michigan
NO
Buyer's Agent in 2014
Non-Member Out of Area Agent
Out of Area Office
SS
Seller's Agent in 2012
Shirley Schafer
PRO REALTY OF CADILLAC
Source: MichRIC
MLS Number: 14051813

APN: 10-085-00-112-00
Disclaimer: Certain information contained herein is derived from information provided by parties other than Homes.com. All information provided is deemed reliable, but is not guaranteed to be accurate and should be independently verified.
Information is deemed reliable but not guaranteed.
Copyright 2026 MichRIC, LLC. All rights reserved.
Ask me questions while you tour the home.