
Dewayne Kirkman
REO-TCRandolph-233022
(231) 642-9573
56 Total Sales
1 in Cadillac
$260,000 Price
Estimated Value: $274,440
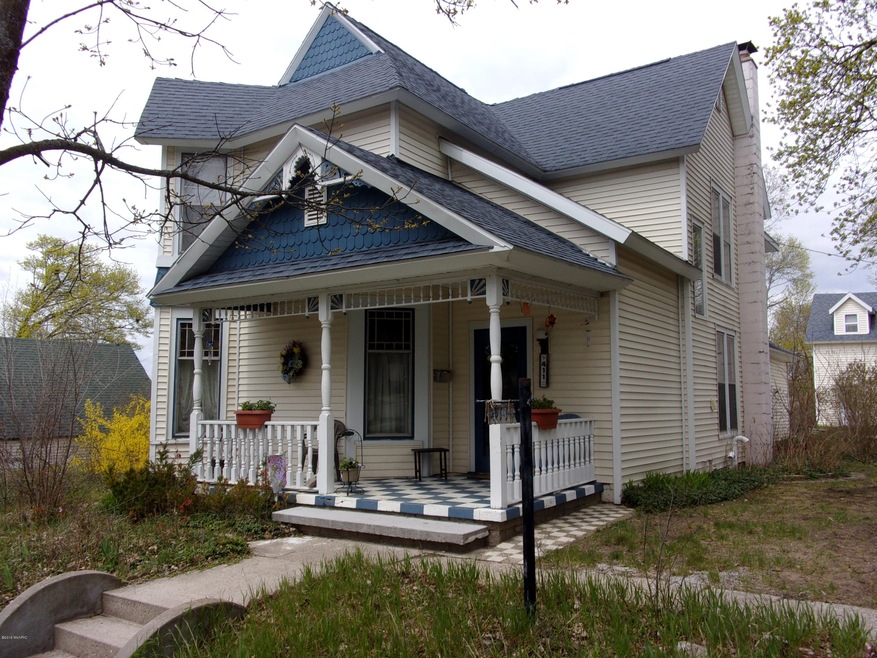
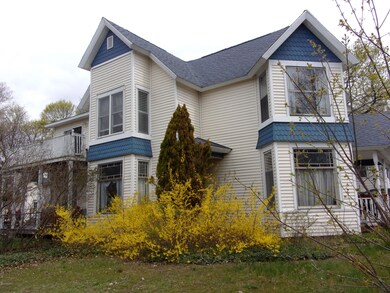
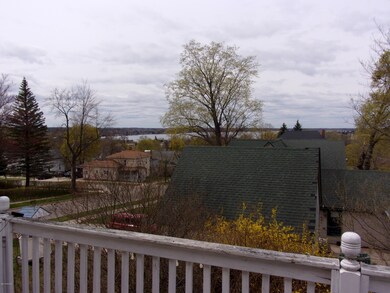
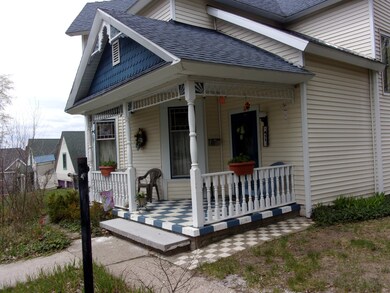
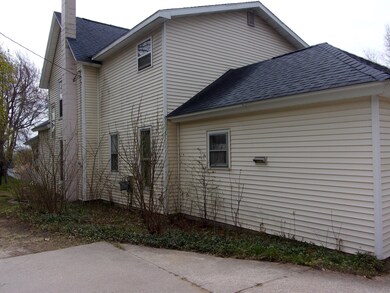
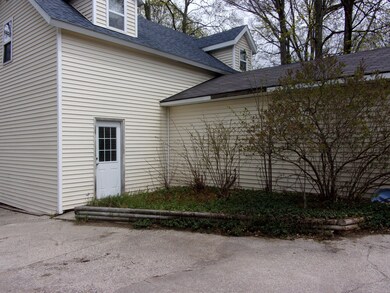
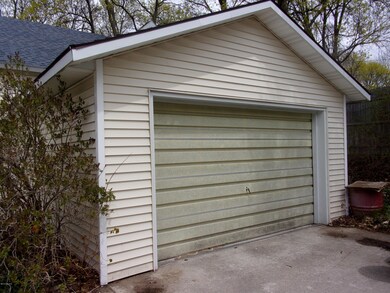
Beautiful Victorian Home with one of the best views in town! This home sits on a large lot on the top of the hill overlooking Lake Cadillac and the City of Cadillac. This 5 bedroom, 2 bath home has over 2600 sq ft with custom wood work throughout and stain glass windows that have been well preserved. This is a solid home with many updates including: newer roof and siding on both house and carriage house . Updated electrical box, plumbing (plus new water heater- July 2015) and well insulated with high efficiency furnace. Carriage House converted into garage with a 600 sq. ft. entertainment room in the upstairs with pool table and air hockey. Main floor laundry, the option of having your master bedroom on main floor or on 2nd level - you can choose, jetted tub, large walk in closets, Pergo wood flooring decks, fenced in yard, and parking will not be a issue with this long drive through driveway!
Last Agent to Sell the Property
RE/MAX Central-Cadillac License #6502386904 Listed on: 05/13/2019
Last Buyer's Agent
Sara Hoffman
Five Star Real Estate - Mitchell St License #6501344394
We collect this data history from publicly available records. To have your information removed, we recommend requesting removal directly through your county’s website.
Dewayne Kirkman
REO-TCRandolph-233022
(231) 642-9573
56 Total Sales
1 in Cadillac
$260,000 Price
Tamara McLeod Helsel
City2Shore Real Estate Northern Michigan
(231) 559-3046
338 Total Sales
17 in Cadillac
$10K - $470K Price Range
Amanda Theodoran
@properties Christie's Int'l
(989) 644-9504
63 Total Sales
1 in Cadillac
$158,500 Price
Ryan Craig
@properties Christie's Int'l
(231) 715-5287
219 Total Sales
1 in Cadillac
$150,000 Price
Erika Korndorfer
REO-TCRandolph-233022
(231) 715-5326
47 Total Sales
2 in Cadillac
$156,500 Price Range
Travis Quist
REMAX Central
(231) 468-6906
128 Total Sales
32 in Cadillac
$10K - $528K Price Range
We collect this data history from publicly available records. To have your information removed, we recommend requesting removal directly through your county’s website.
| Date | Buyer | Sale Price | Title Company |
|---|---|---|---|
| $130,000 | Lakeside Title |
We collect this data history from publicly available records. To have your information removed, we recommend requesting removal directly through your county’s website.
| Date | Status | Borrower | Loan Amount |
|---|---|---|---|
| Open | $58,900 |
We collect this data history from publicly available records. To have your information removed, we recommend requesting removal directly through your county’s website.
| Date | Event | Price | List to Sale | Price per Sq Ft | Prior Sale |
|---|---|---|---|---|---|
| 09/06/2019 09/06/19 | Sold | $130,000 | -16.1% | $48 / Sq Ft | |
| 07/31/2019 07/31/19 | Pending | -- | -- | -- | |
| 05/13/2019 05/13/19 | For Sale | $154,900 | +44.8% | $58 / Sq Ft | |
| 09/06/2016 09/06/16 | Sold | $107,000 | -6.9% | $40 / Sq Ft | View Prior Sale |
| 07/12/2016 07/12/16 | Pending | -- | -- | -- | |
| 06/23/2016 06/23/16 | For Sale | $114,900 | -- | $43 / Sq Ft |
We collect this data history from publicly available records. To have your information removed, we recommend requesting removal directly through your county’s website.
| Year | Tax Paid | Tax Assessment Tax Assessment Total Assessment is a certain percentage of the fair market value that is determined by local assessors to be the total taxable value of land and additions on the property. | Land | Improvement |
|---|---|---|---|---|
| 2026 | $3,526 | $130,300 | $0 | $0 |
| 2025 | $3,433 | $119,500 | $0 | $0 |
| 2024 | $24 | $100,700 | $0 | $0 |
| 2023 | $3,169 | $90,900 | $0 | $0 |
| 2022 | $3,169 | $81,400 | $0 | $0 |
| 2021 | $3,094 | $78,300 | $0 | $0 |
| 2020 | $3,066 | $66,400 | $0 | $0 |
| 2019 | $2,291 | $64,500 | $0 | $0 |
| 2018 | -- | $53,200 | $0 | $0 |
| 2017 | -- | $47,300 | $0 | $0 |
| 2016 | -- | $46,400 | $0 | $0 |
| 2015 | -- | $44,600 | $0 | $0 |
| 2013 | -- | $39,200 | $0 | $0 |
Seller's Agent in 2019
Mary Jo O'Hagan
RE/MAX Michigan
(231) 920-8222
127 Total Sales
SH
Buyer's Agent in 2019
Sara Hoffman
Five Star Real Estate - Mitchell St
DS
Seller's Agent in 2016
Darby Schaub
City2Shore Real Estate Northern Michigan
(231) 944-4587
106 Total Sales
Source: MichRIC
MLS Number: 19020058

APN: 10-085-00-127-00
Disclaimer: Certain information contained herein is derived from information provided by parties other than Homes.com. All information provided is deemed reliable, but is not guaranteed to be accurate and should be independently verified.
Information is deemed reliable but not guaranteed.
Copyright 2026 MichRIC, LLC. All rights reserved.
Ask me questions while you tour the home.