
Cynthia Cursaro
Tri Sun Real Estate
(234) 230-6396
111 Total Sales
1 in Erie
$51,000 Price

Estimated Value: $88,855
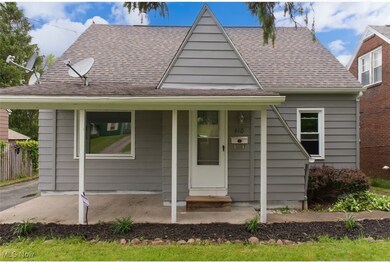
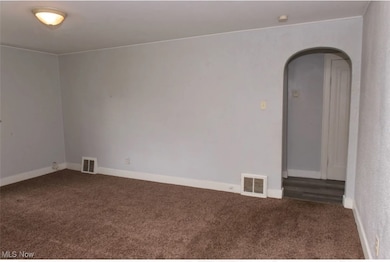
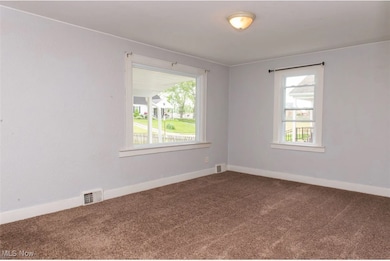
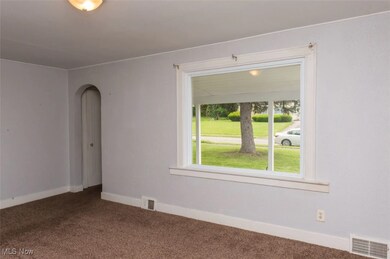
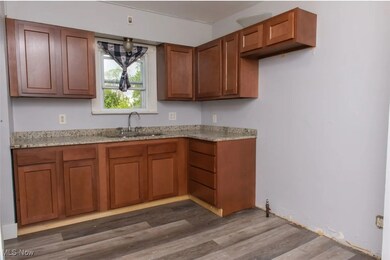
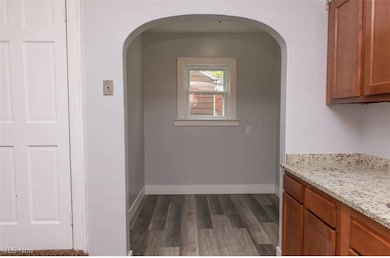
Welcome home to this updated three-bedroom residence located within the Youngstown city school district. Upon entering, you will notice a spacious living room that seamlessly transitions into the kitchen, complete with newer cabinets, newer flooring, and newer countertops. Two bedrooms are conveniently situated on the main floor, with a full bathroom. Additional space on the upper level can be utilized as a bedroom, office, or storage area, catering to your specific needs. The lower level features a full basement and laundry area, while the exterior boasts a garage and backyard perfect for entertainment. This property is situated in close proximity to shopping, restaurants, parks, schools, and freeway access, offering a convenient location. Call and schedule your showing today.
Last Agent to Sell the Property
Keller Williams Legacy Group Realty Brokerage Email: ericasoldit@yahoo.com 330-503-5003 License #2017002707 Listed on: 05/30/2025
We collect this data history from publicly available records. To have your information removed, we recommend requesting removal directly through your county’s website.
Cynthia Cursaro
Tri Sun Real Estate
(234) 230-6396
111 Total Sales
1 in Erie
$51,000 Price
Chris Roman
Howard Hanna
(234) 230-6820
200 Total Sales
1 in Erie
$37,000 Price
Tibitha Matheney
CENTURY 21 Lakeside Realty
(234) 414-6318
356 Total Sales
1 in Erie
$66,000 Price
Valerie Park
CENTURY 21 Lakeside Realty
(234) 230-9539
228 Total Sales
1 in Erie
$45,000 Price
Jennifer Lattanzio
Howard Hanna
(330) 859-6429
166 Total Sales
1 in Erie
$65,000 Price
Erica Winner-Sauceman
Keller Williams Legacy Group Realty
(234) 414-6510
712 Total Sales
5 in Erie
$27K - $87K Price Range
We collect this data history from publicly available records. To have your information removed, we recommend requesting removal directly through your county’s website.
| Date | Buyer | Sale Price | Title Company |
|---|---|---|---|
| $86,600 | None Listed On Document | ||
| Mcfall Merle F | -- | -- |
We collect this data history from publicly available records. To have your information removed, we recommend requesting removal directly through your county’s website.
| Date | Status | Borrower | Loan Amount |
|---|---|---|---|
| Open | $85,001 | ||
| Previous Owner | Pierce Iris L | $5,437 | |
| Previous Owner | Pierce Iris L | $28,104 |
We collect this data history from publicly available records. To have your information removed, we recommend requesting removal directly through your county’s website.
| Date | Event | Price | List to Sale | Price per Sq Ft |
|---|---|---|---|---|
| 07/25/2025 07/25/25 | Sold | $86,570 | +8.2% | $105 / Sq Ft |
| 06/01/2025 06/01/25 | Pending | -- | -- | -- |
| 05/30/2025 05/30/25 | For Sale | $80,000 | -- | $97 / Sq Ft |
We collect this data history from publicly available records. To have your information removed, we recommend requesting removal directly through your county’s website.
| Year | Tax Paid | Tax Assessment Tax Assessment Total Assessment is a certain percentage of the fair market value that is determined by local assessors to be the total taxable value of land and additions on the property. | Land | Improvement |
|---|---|---|---|---|
| 2025 | $549 | $12,710 | $620 | $12,090 |
| 2024 | $519 | $10,580 | $620 | $9,960 |
| 2023 | $515 | $10,580 | $620 | $9,960 |
| 2022 | $296 | $4,660 | $630 | $4,030 |
| 2021 | $296 | $4,660 | $630 | $4,030 |
| 2020 | $298 | $4,660 | $630 | $4,030 |
| 2019 | $318 | $4,430 | $600 | $3,830 |
| 2018 | $321 | $4,430 | $600 | $3,830 |
| 2017 | $318 | $4,430 | $600 | $3,830 |
| 2016 | $302 | $4,530 | $600 | $3,930 |
| 2015 | $296 | $4,530 | $600 | $3,930 |
| 2014 | $294 | $4,530 | $600 | $3,930 |
| 2013 | $290 | $4,530 | $600 | $3,930 |
Seller's Agent in 2025
Erica Winner-Sauceman
Keller Williams Legacy Group Realty
(330) 503-5003
5 in this area
712 Total Sales
Buyer's Agent in 2025
Holly Ritchie
Keller Williams Chervenic Rlty
(330) 509-8765
2 in this area
1,378 Total Sales
Source: MLS Now
MLS Number: 5127380
APN: 53-115-0-127.00-0
Disclaimer: Certain information contained herein is derived from information provided by parties other than Homes.com. All information provided is deemed reliable, but is not guaranteed to be accurate and should be independently verified.
IDX information is provided exclusively for personal, non-commercial use, and may not be used for any purpose other than to identify prospective properties consumers may be interested in purchasing. Information is deemed reliable but not guaranteed.
Ask me questions while you tour the home.