
Deyra Loya
Home Pros Real Estate Group New Mexico
(915) 529-4638
73 Total Sales
2 in Truth or Consequences
$55,000 Price Range
Estimated Value: $252,142
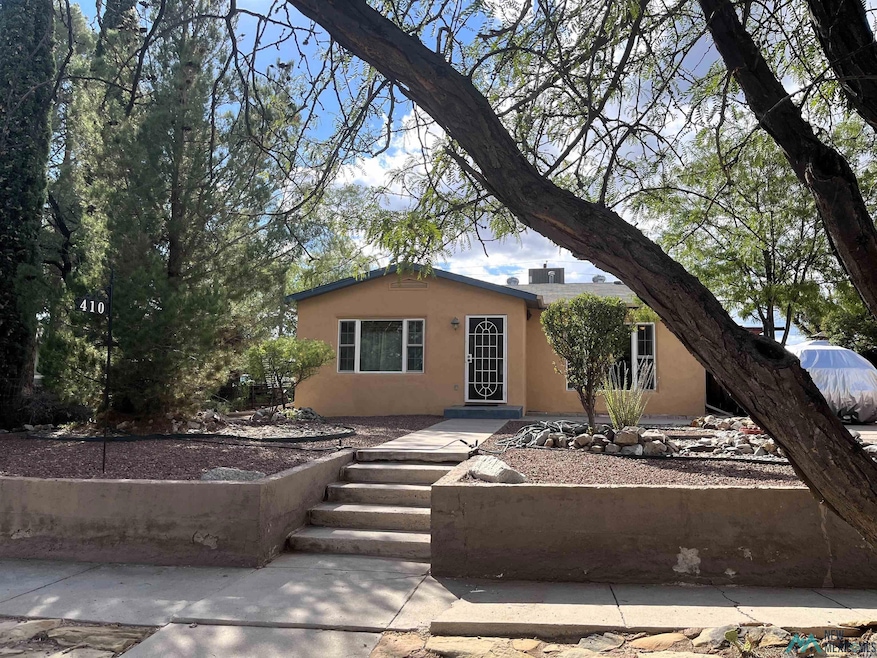
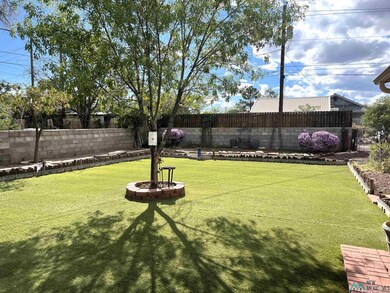
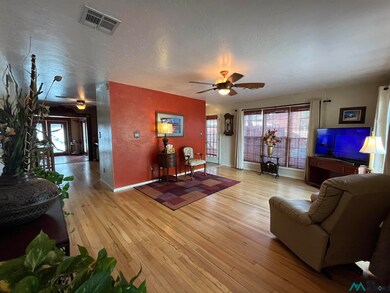
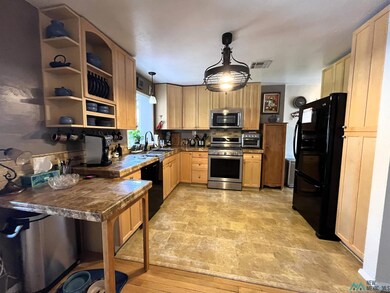
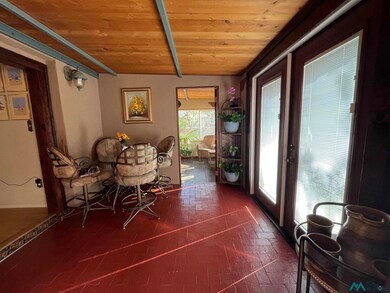
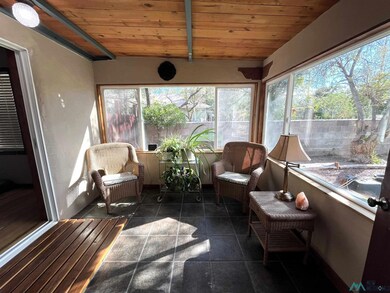
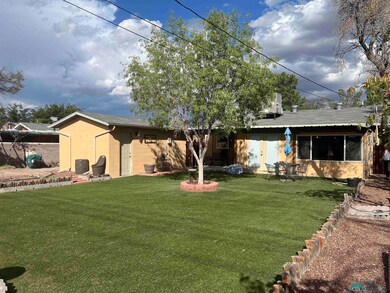
IDEAL LOCATION OFFERS CHARM, & MODERN COMFORT - THIS IMMACULATE VICTORIAN STYLE HOME OFFERS UPDATES THROUGHOUT WITH CONVENIENT LOCATION TO HOT WATER DISTRICT, SPAS, ART GALLERIES, SHOPPING, DINING, LIBRARY & SENIOR CENTER. MAIN LEVEL OFFERS A WINDOW-FILLED LR W/WOOD-FLOORS WELCOMES YOU TO TIMELESS ELEGANCE. FORMAL DR W/BRICK FLOOR & FRENCH DOOR ACCES TO PRIVATE PATIO. CUSTOM KIT. W/TILE COUNTERS, GARDEN WINDOW, ALL APPLIANCES, DINING AREA & SERVING COUNTER. THE INVITING SUNROOM, 2BRS & FULL BATH COMPLETE THE UPPER LEVEL. LOWER LEVEL HOSTS A PRIMARY SUITE W/SPACIOUS BR, 3/4 BATH, LAUNDRY W/WASHER & DRYER & WALK-IN CLOSET. EASY TO ENJOY IS THE HUGE DEN/FAMILY RM/OFFICE W/WALL OF BUILT-INS & CORK FLOOR PROVIDING FLEXIBLE LIVING SPACE. ATTRACTIVE OUTDOOR OFFERS PRIVATE, LOW MAINTENANCE & FENCED YARD W/ARTIFICAL GRASS BACKYARD & MATURE TASTEFUL LANDSCAPING. 2 SEPARATE PATIO AREAS TO ENJOY, PLUS GARAGE OR WORKSHOP, AND DUAL GATES ENTRY FROM ALLEY FOR RV OR BOAT PARKING. COME BE IMPRESSED WITH THIS "ONE-OF-A-KIND" TREASURE.
Last Agent to Sell the Property
Desert Lakes Realty License #18137 Listed on: 09/26/2025
We collect this data history from publicly available records. To have your information removed, we recommend requesting removal directly through your county’s website.
Deyra Loya
Home Pros Real Estate Group New Mexico
(915) 529-4638
73 Total Sales
2 in Truth or Consequences
$55,000 Price Range
Sidney Bryan
Sea Properties Ltd
(575) 223-1301
65 Total Sales
55 in Truth or Consequences
$32K - $600K Price Range
KELLIE THOMPSON
Rio Mesa Realty
(575) 223-1483
54 Total Sales
43 in Truth or Consequences
$15K - $350K Price Range
RW
Rachel Woodard
Homesteaders Realty
(575) 223-1343
189 Total Sales
74 in Truth or Consequences
$18K - $550K Price Range
Lisa Ramos
ERA Sellers & Buyers Real Estate
(915) 268-3515
151 Total Sales
3 in Truth or Consequences
$111,820 Price Range
CRISTAL GARCIA
EXIT Realty Horizons
(575) 222-2561
97 Total Sales
1 in Truth or Consequences
We collect this data history from publicly available records. To have your information removed, we recommend requesting removal directly through your county’s website.
| Date | Buyer | Sale Price | Title Company |
|---|---|---|---|
| -- | None Listed On Document | ||
| Burgess Karen D | -- | None Available |
We collect this data history from publicly available records. To have your information removed, we recommend requesting removal directly through your county’s website.
| Date | Status | Borrower | Loan Amount |
|---|---|---|---|
| Open | $200,000 | ||
| Previous Owner | Davis Ellen E | $122,250 | |
| Previous Owner | Burgess Karen D | $117,500 |
We collect this data history from publicly available records. To have your information removed, we recommend requesting removal directly through your county’s website.
| Date | Event | Price | List to Sale | Price per Sq Ft |
|---|---|---|---|---|
| 12/15/2025 12/15/25 | Sold | -- | -- | -- |
| 10/19/2025 10/19/25 | Pending | -- | -- | -- |
| 09/26/2025 09/26/25 | For Sale | $274,500 | -- | $145 / Sq Ft |
We collect this data history from publicly available records. To have your information removed, we recommend requesting removal directly through your county’s website.
| Year | Tax Paid | Tax Assessment Tax Assessment Total Assessment is a certain percentage of the fair market value that is determined by local assessors to be the total taxable value of land and additions on the property. | Land | Improvement |
|---|---|---|---|---|
| 2025 | $1,214 | $40,923 | $6,091 | $34,832 |
| 2024 | $1,205 | $39,731 | $5,914 | $33,817 |
| 2023 | $1,205 | $36,203 | $5,255 | $30,948 |
| 2022 | $908 | $37,451 | $5,575 | $31,876 |
| 2021 | $952 | $36,361 | $5,413 | $30,948 |
| 2020 | $946 | $36,203 | $5,255 | $30,948 |
| 2019 | $909 | $35,148 | $4,200 | $30,948 |
| 2018 | $892 | $35,148 | $4,200 | $30,948 |
| 2017 | $918 | $36,548 | $5,600 | $30,948 |
| 2016 | $838 | $36,548 | $5,600 | $30,948 |
| 2015 | -- | $36,548 | $5,600 | $30,948 |
| 2014 | -- | $36,548 | $5,600 | $30,948 |
| 2013 | -- | $0 | $0 | $0 |
AF
Seller's Agent in 2025
Andrea Freeman
Desert Lakes Realty
(575) 740-7196
89 Total Sales
Source: New Mexico MLS
MLS Number: 20255621
APN: 3022078224310
Disclaimer: Certain information contained herein is derived from information provided by parties other than Homes.com. All information provided is deemed reliable, but is not guaranteed to be accurate and should be independently verified.
IDX information is provided exclusively for personal, non-commercial use, and may not be used for any purpose other than to identify prospective properties consumers may be interested in purchasing. Information is deemed reliable but not guaranteed.
Ask me questions while you tour the home.