
Veronica Luna
Realty of America, LLC
(708) 722-0322
29 Total Sales
1 in Munster
$425,000 Price
Estimated Value: $293,326
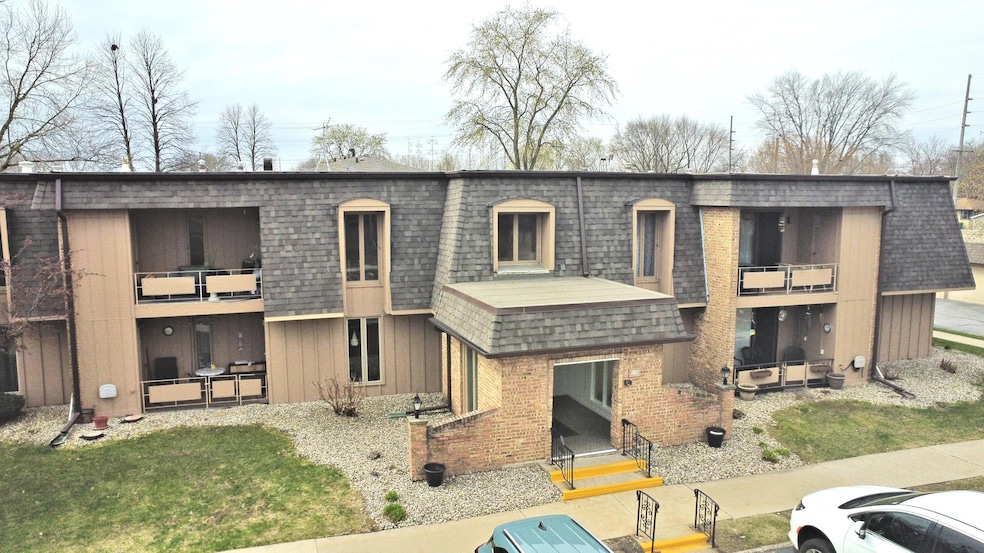
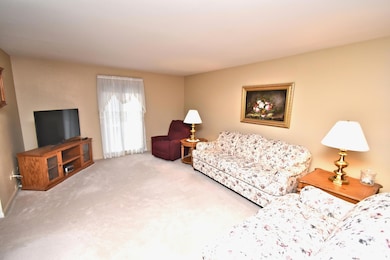
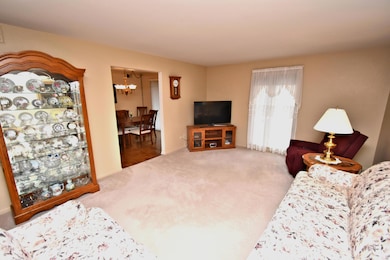
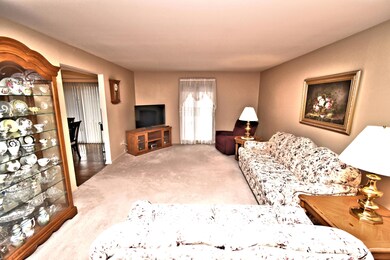
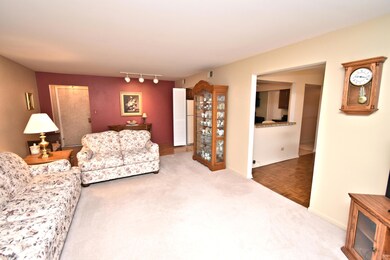
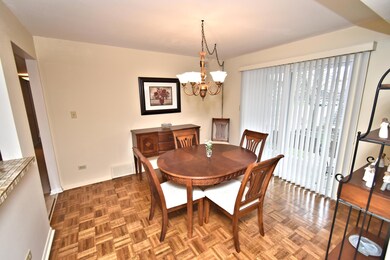
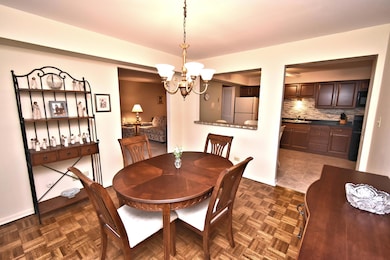
Beautiful 2 Bedroom, 2 Bath unit on 2nd floor. Condo is in excellent condition and has updates. Large Living room. Updated, Eat in Kitchen with Corian counters, Ceramic backsplash, Walk in Pantry and Appliances included. Formal Dining room is open to the Kitchen. Enjoy those Summer evenings on your Private Balcony that overlooks the grounds. Main Bedroom has a large walk in Closet, and its own bath. Bedroom 2 has 2 mirrored Closets. Updated Main Bath with ceiling heat lamp for your comfort.Plenty of exterior parking spaces. Intercom system. REMEMBER: HOA fee includes Gas for heat, (No winter heating bills!) Water, Trash, Clubhouse, Pool, Grass cutting, Snow removal and common exterior maintenance. Newer Roof, Furnace, Central air, Balcony door and Windows! Stone Ridge Condos are Munster's affordable adult community, ONE OWNER MUST BE AT LEAST 55 YEARS OLD OR OLDER. No person under 18 may live in this Community. Coin operated laundry room is in the building. Dogs are not permitted, A Cat is allowed. You may not rent these units. This condo is in Move in Condition and you may take possession at Close! Conveniently located to Shopping, dining and hospitals. Short walk or ride to the new Munster Metra rail station, expected to open soon.
Last Agent to Sell the Property
McColly Real Estate License #RB14039745 Listed on: 04/21/2025
We collect this data history from publicly available records. To have your information removed, we recommend requesting removal directly through your county’s website.
Veronica Luna
Realty of America, LLC
(708) 722-0322
29 Total Sales
1 in Munster
$425,000 Price
Maureen Burns
@properties Christie's International Real Estate
(312) 945-0474
55 Total Sales
8 in Munster
$311K - $1.2M Price Range
Terry Papp
(219) 356-6913
40 Total Sales
1 in Munster
$255,000 Price
Nancy Esqueda
McColly Real Estate
(219) 800-2490
104 Total Sales
1 in Munster
$275,000 Price
Timothy Good
Keller Williams Preferred Rlty
(708) 729-5961
213 Total Sales
7 in Munster
$157K - $360K Price Range
Sarah Portone
(219) 946-5470
110 Total Sales
48 in Munster
$2K - $1.4M Price Range
We collect this data history from publicly available records. To have your information removed, we recommend requesting removal directly through your county’s website.
| Date | Buyer | Sale Price | Title Company |
|---|---|---|---|
| -- | Community Title Company |
We collect this data history from publicly available records. To have your information removed, we recommend requesting removal directly through your county’s website.
| Date | Status | Borrower | Loan Amount |
|---|---|---|---|
| Open | $159,125 | ||
| Closed | $159,125 |
We collect this data history from publicly available records. To have your information removed, we recommend requesting removal directly through your county’s website.
| Date | Event | Price | List to Sale | Price per Sq Ft |
|---|---|---|---|---|
| 06/27/2025 06/27/25 | Sold | $167,500 | 0.0% | $129 / Sq Ft |
| 04/21/2025 04/21/25 | For Sale | $167,500 | -- | $129 / Sq Ft |
We collect this data history from publicly available records. To have your information removed, we recommend requesting removal directly through your county’s website.
| Year | Tax Paid | Tax Assessment Tax Assessment Total Assessment is a certain percentage of the fair market value that is determined by local assessors to be the total taxable value of land and additions on the property. | Land | Improvement |
|---|---|---|---|---|
| 2025 | $1,045 | $148,200 | $27,500 | $120,700 |
| 2024 | $4,106 | $149,600 | $27,500 | $122,100 |
| 2023 | $999 | $134,300 | $25,000 | $109,300 |
| 2022 | $999 | $123,700 | $25,000 | $98,700 |
| 2021 | $998 | $100,500 | $25,000 | $75,500 |
| 2020 | $929 | $97,100 | $25,000 | $72,100 |
| 2019 | $756 | $81,200 | $25,000 | $56,200 |
| 2018 | $717 | $78,800 | $25,000 | $53,800 |
| 2017 | $711 | $77,700 | $25,000 | $52,700 |
| 2016 | $654 | $75,500 | $25,000 | $50,500 |
| 2014 | $604 | $75,700 | $25,000 | $50,700 |
| 2013 | $818 | $87,600 | $25,000 | $62,600 |
Seller's Agent in 2025
Cathy Higgins
McColly Real Estate
(708) 828-3304
118 Total Sales
Seller Co-Listing Agent in 2025
James Higgins
McColly Real Estate
(219) 577-5905
79 Total Sales
Buyer's Agent in 2025
Maria Paredes
@ Properties
(773) 551-8036
24 Total Sales
Source: Northwest Indiana Association of REALTORS®
MLS Number: 819408
APN: 45-06-24-451-071.000-027
Disclaimer: Certain information contained herein is derived from information provided by parties other than Homes.com. All information provided is deemed reliable, but is not guaranteed to be accurate and should be independently verified.
All data is obtained from various sources and may not have been verified by broker or MLS GRID. Supplied Open House Information is subject to change without notice. All information should be independently reviewed and verified for accuracy. Properties may or may not be listed by the office/agent presenting the information. Some IDX listings have been excluded from this website. Copyright 2026 Multiple Listing Service of the Northwest Indiana Realtors Association Multiple Listing Service (NIRA MLS). All rights reserved. IDX information is provided exclusively for personal, non-commercial use, and may not be used for any purpose other than to identify prospective properties consumers may be interested in purchasing. Information is deemed reliable but not guaranteed.
Listings courtesy of Northwest Indiana Association of REALTORS® as distributed by MLS GRID.
Based on information submitted to the MLS GRID
Ask me questions while you tour the home.