
Asa Pechin
Heritage 1st Realty
(316) 669-3714
154 Total Sales
3 in Andover
$157K - $485K Price Range
Estimated Value: $331,000 - $363,000
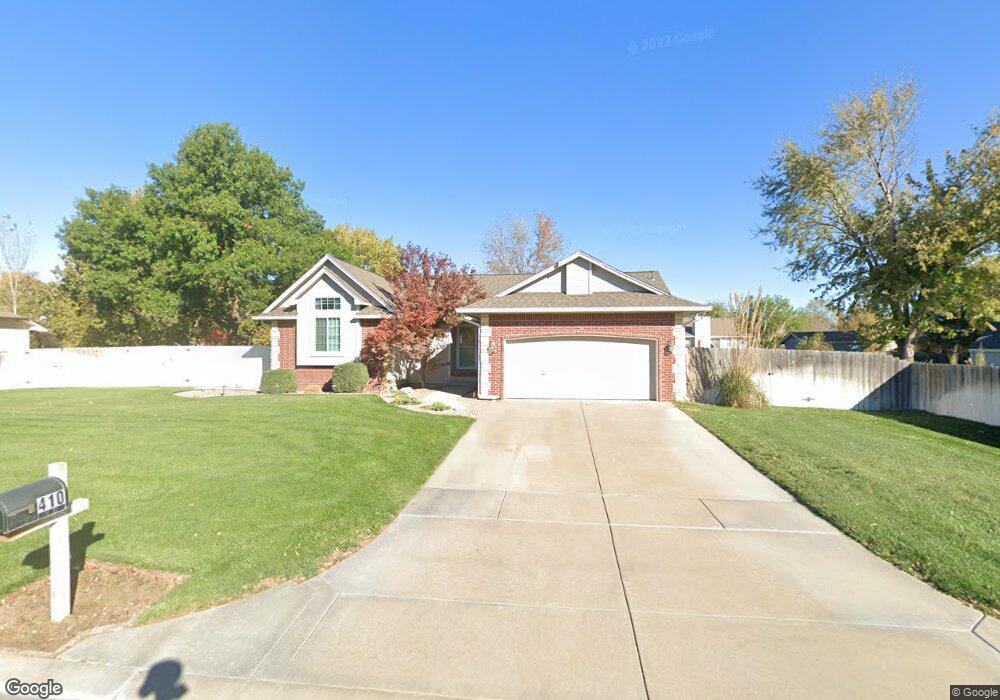
This home is located at 410 W Jamestown St, Andover, KS 67002 and is currently estimated at $341,762, approximately $123 per square foot. 410 W Jamestown St is a home located in Butler County with nearby schools including Sunflower Elementary School, Andover Central Middle School, and Andover Central High School.
Asa Pechin
Heritage 1st Realty
(316) 669-3714
154 Total Sales
3 in Andover
$157K - $485K Price Range
Erica Boller
LPT Realty, LLC
(316) 669-7563
181 Total Sales
3 in Andover
$310K - $550K Price Range
Aimee Counce
Bricktown ICT Realty
(316) 669-3573
161 Total Sales
3 in Andover
$250K - $483K Price Range
Mini Siddique
Berkshire Hathaway PenFed Realty
(316) 535-9597
58 Total Sales
2 in Andover
$280K - $305K Price Range
Bree Russell
Russell Real Resources LLC
(316) 618-5036
112 Total Sales
1 in Andover
$349,000 Price
Brittanie Pechin
Heritage 1st Realty
(316) 202-3845
173 Total Sales
3 in Andover
$157K - $485K Price Range
We collect this data history from publicly available records. To have your information removed, we recommend requesting removal directly through your county’s website.
| Year | Tax Paid | Tax Assessment Tax Assessment Total Assessment is a certain percentage of the fair market value that is determined by local assessors to be the total taxable value of land and additions on the property. | Land | Improvement |
|---|---|---|---|---|
| 2026 | $4,938 | $34,143 | $5,214 | $28,929 |
| 2025 | $4,938 | $33,476 | $3,811 | $29,665 |
| 2024 | $49 | $32,929 | $3,114 | $29,815 |
| 2023 | $4,791 | $31,970 | $3,114 | $28,856 |
| 2022 | $4,767 | $27,623 | $3,114 | $24,509 |
| 2021 | $3,700 | $24,670 | $3,114 | $21,556 |
| 2020 | $3,827 | $23,665 | $3,114 | $20,551 |
| 2019 | $3,700 | $22,678 | $3,114 | $19,564 |
| 2018 | $3,644 | $22,436 | $3,114 | $19,322 |
| 2017 | $3,564 | $21,953 | $2,953 | $19,000 |
| 2014 | -- | $179,800 | $25,150 | $154,650 |
Ask me questions while you tour the home.