
Anthony Medina
EXP Realty, LLC
(785) 390-9345
82 Total Sales
55 in Junction City
$15K - $368K Price Range


Estimated Value: $175,000 - $203,000
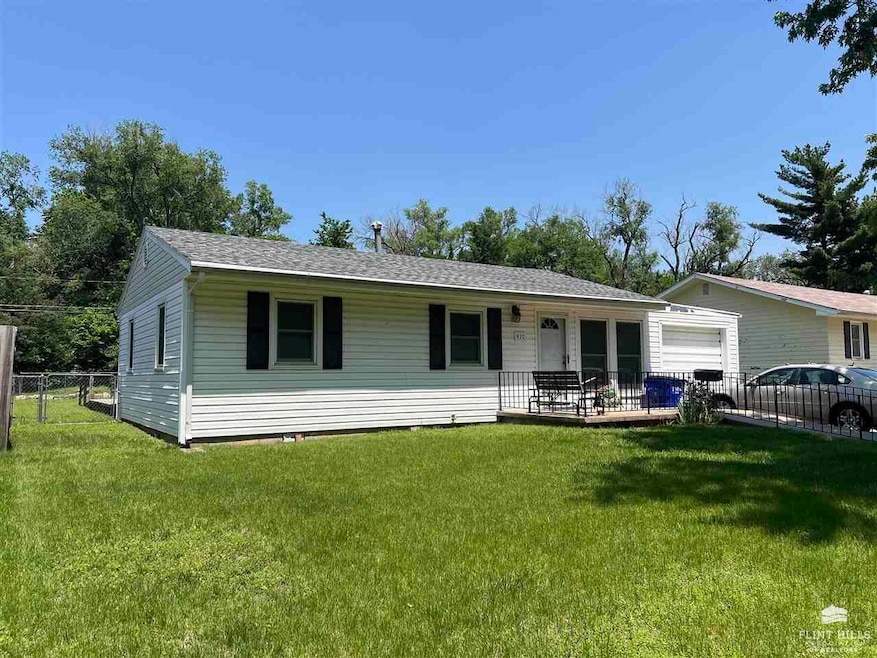
This is a nice 3 bedroom, 2 bath home with wheelchair ramp access to front porch and from back patio to the fully fenced backyard. Nestled in a quiet south side neighborhood, a block away from Sheridan Elementary school, and convenient location to Junction City shopping and restaurants. This is minutes away from Ft. Riley and Milford Lake, with easy access to I-70.
Last Agent to Sell the Property
Robin Davis
RE/MAX Signature Properties (MHK) License #SP00247917 Listed on: 05/16/2024
We collect this data history from publicly available records. To have your information removed, we recommend requesting removal directly through your county’s website.
Anthony Medina
EXP Realty, LLC
(785) 390-9345
82 Total Sales
55 in Junction City
$15K - $368K Price Range
Patrick Habiger
KW One Legacy Partners, LLC
(785) 329-4920
517 Total Sales
3 in Junction City
$113K - $212K Price Range
Stacie Danzer
Platinum Group Realtors, LLC
(785) 706-4510
197 Total Sales
32 in Junction City
$20K - $315K Price Range
Laura Ebert
Real Broker, LLC Manhattan
(785) 699-7812
180 Total Sales
10 in Junction City
$135K - $305K Price Range
Randy Kufahl
Rockhill Real Estate Group
(785) 706-4151
105 Total Sales
3 in Junction City
$142K - $255K Price Range
Heidi Morgan
NextHome Unlimited
(785) 390-9555
204 Total Sales
141 in Junction City
$4K - $607K Price Range
We collect this data history from publicly available records. To have your information removed, we recommend requesting removal directly through your county’s website.
| Date | Buyer | Sale Price | Title Company |
|---|---|---|---|
| -- | None Listed On Document |
We collect this data history from publicly available records. To have your information removed, we recommend requesting removal directly through your county’s website.
| Date | Status | Borrower | Loan Amount |
|---|---|---|---|
| Open | $140,802 |
We collect this data history from publicly available records. To have your information removed, we recommend requesting removal directly through your county’s website.
| Date | Event | Price | List to Sale | Price per Sq Ft |
|---|---|---|---|---|
| 06/21/2024 06/21/24 | Sold | -- | -- | -- |
| 05/19/2024 05/19/24 | Pending | -- | -- | -- |
| 05/16/2024 05/16/24 | For Sale | $139,900 | -- | $94 / Sq Ft |
We collect this data history from publicly available records. To have your information removed, we recommend requesting removal directly through your county’s website.
| Year | Tax Paid | Tax Assessment Tax Assessment Total Assessment is a certain percentage of the fair market value that is determined by local assessors to be the total taxable value of land and additions on the property. | Land | Improvement |
|---|---|---|---|---|
| 2025 | $2,480 | $18,115 | $2,068 | $16,047 |
| 2024 | $2,481 | $18,301 | $1,948 | $16,353 |
| 2023 | $0 | $17,598 | $1,838 | $15,760 |
| 2022 | $0 | $16,410 | $1,635 | $14,775 |
| 2021 | $0 | $13,065 | $1,634 | $11,431 |
| 2020 | $2,061 | $12,834 | $1,588 | $11,246 |
| 2019 | $2,102 | $13,068 | $1,400 | $11,668 |
| 2018 | $2,050 | $12,811 | $1,371 | $11,440 |
| 2017 | $2,138 | $13,225 | $1,609 | $11,616 |
| 2016 | $2,159 | $13,227 | $1,427 | $11,800 |
| 2015 | $2,405 | $15,296 | $1,208 | $14,088 |
| 2014 | $2,213 | $14,718 | $1,365 | $13,353 |
R
Seller's Agent in 2024
Robin Davis
RE/MAX Signature Properties (MHK)
Seller Co-Listing Agent in 2024
Kim Portillo
RE/MAX EK Real Estate
(785) 307-1882
122 Total Sales
A
Buyer's Agent in 2024
Alex Lewis
NextHome Unlimited
(607) 437-1627
54 Total Sales
Source: Flint Hills Association of REALTORS®
MLS Number: FHR20241207
APN: 116-14-0-10-01-008.00-0
Disclaimer: Certain information contained herein is derived from information provided by parties other than Homes.com. All information provided is deemed reliable, but is not guaranteed to be accurate and should be independently verified.
IDX information is provided exclusively for consumers' personal, non-commercial use and may not be used for any purpose other than to identify prospective properties consumers may be interested in purchasing.
Listing information is deemed reliable, but not guaranteed.
Listings courtesy of Flint Hills Association of REALTORS® as distributed by MLS GRID
Ask me questions while you tour the home.