
Mabel Zuleta
Responds Quickly
RE Smart, LLC
(571) 427-0648
58 Total Sales
2 in National Harbor
$544K - $578K Price Range
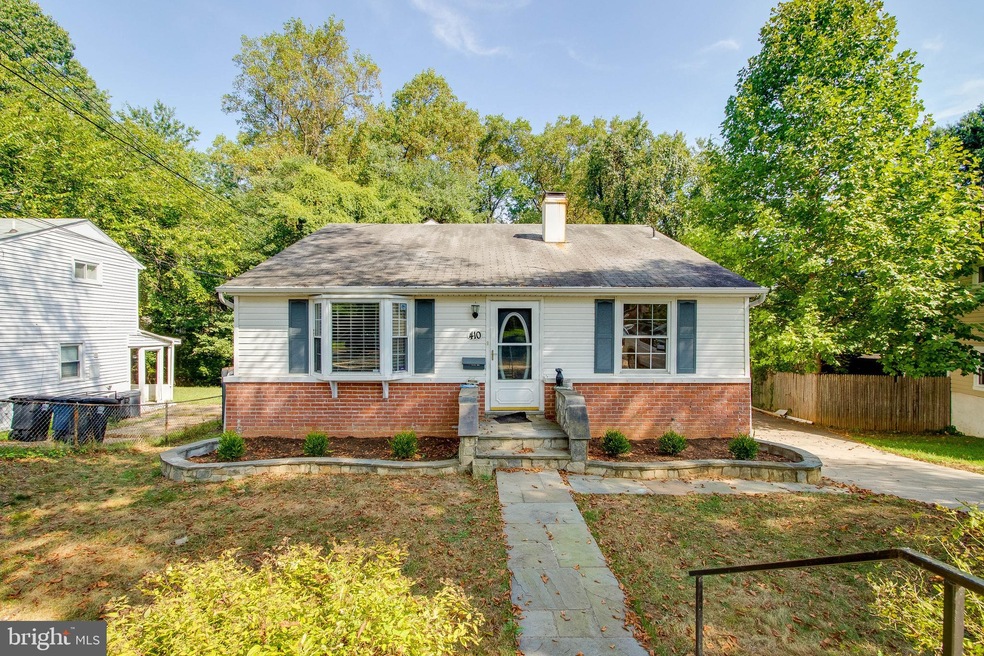
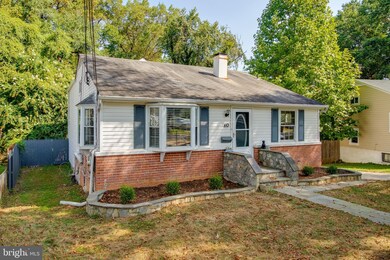
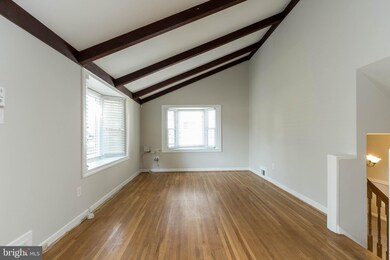
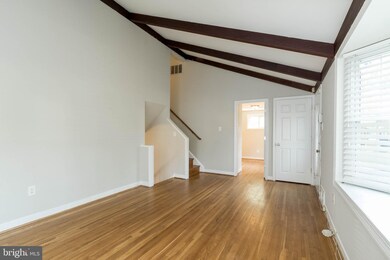
Estimated Value: $468,574
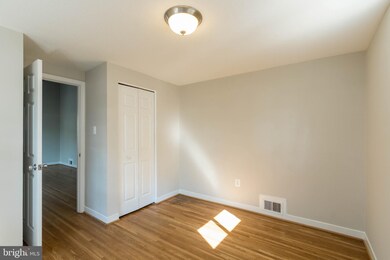
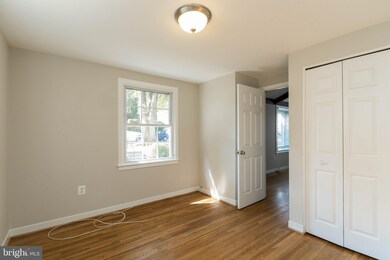
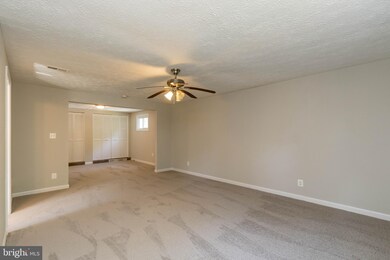
-- Back on Market-- Welcome Home! National Harbor living at its finest in your recently renovated 3BR 2 BA home. The house features a gourmet kitchen, Hardwood Floors, and fresh paint and W/W carpeting. Situated on nearly a half acre lot, you'll have plenty of space for parties, sports, BBQ. Minutes to MGM, Tanger Outlets, and 301. Don't miss out!
Last Agent to Sell the Property
(202) 547-3525 dana.hill@cbmove.com Coldwell Banker Realty - Washington License #BR200200548 Listed on: 08/29/2019
Last Buyer's Agent
(301) 477-4860 eduardo89realtor@gmail.com Homeview Real Estate License #0225277670
We collect this data history from publicly available records. To have your information removed, we recommend requesting removal directly through your county’s website.
Mabel Zuleta
RE Smart, LLC
(571) 427-0648
58 Total Sales
2 in National Harbor
$544K - $578K Price Range
Wes Stearns
M.O. Wilson Properties
(703) 782-3072
344 Total Sales
1 in National Harbor
$560,000 Price
Raven Charles
Taylor Properties
(301) 918-5629
36 Total Sales
1 in National Harbor
$1,023,827 Price
Neil Bacchus
EXP Realty, LLC
(301) 281-6383
131 Total Sales
1 in National Harbor
$311,500 Price
Gurdeep Mangat
CENTURY 21 New Millennium
(855) 422-4823
64 Total Sales
1 in National Harbor
$292,000 Price
Laura Bacchus
EXP Realty, LLC
(240) 453-4112
56 Total Sales
1 in National Harbor
$311,500 Price
We collect this data history from publicly available records. To have your information removed, we recommend requesting removal directly through your county’s website.
| Date | Buyer | Sale Price | Title Company |
|---|---|---|---|
| -- | Accommodation | ||
| $343,000 | Preferred Title & Escrow Inc | ||
| $160,000 | Home First Title Group Llc | ||
| $75,000 | Rels Title | ||
| $148,000 | -- |
We collect this data history from publicly available records. To have your information removed, we recommend requesting removal directly through your county’s website.
| Date | Status | Borrower | Loan Amount |
|---|---|---|---|
| Previous Owner | $336,787 | ||
| Previous Owner | $39,721 | ||
| Previous Owner | $160,000 | ||
| Previous Owner | $281,250 | ||
| Previous Owner | $95,000 |
We collect this data history from publicly available records. To have your information removed, we recommend requesting removal directly through your county’s website.
| Date | Event | Price | List to Sale | Price per Sq Ft |
|---|---|---|---|---|
| 06/19/2020 06/19/20 | Sold | $343,000 | 0.0% | $173 / Sq Ft |
| 04/24/2020 04/24/20 | Off Market | $343,000 | -- | -- |
| 03/15/2020 03/15/20 | Pending | -- | -- | -- |
| 02/20/2020 02/20/20 | Price Changed | $334,900 | -1.5% | $169 / Sq Ft |
| 02/06/2020 02/06/20 | For Sale | $339,900 | -0.9% | $171 / Sq Ft |
| 01/16/2020 01/16/20 | Off Market | $343,000 | -- | -- |
| 12/05/2019 12/05/19 | Price Changed | $339,900 | -1.4% | $171 / Sq Ft |
| 10/04/2019 10/04/19 | Price Changed | $344,900 | -1.4% | $174 / Sq Ft |
| 09/13/2019 09/13/19 | For Sale | $349,900 | +2.0% | $176 / Sq Ft |
| 08/29/2019 08/29/19 | Off Market | $343,000 | -- | -- |
| 08/29/2019 08/29/19 | For Sale | $349,900 | 0.0% | $176 / Sq Ft |
| 02/06/2017 02/06/17 | Rented | $2,119 | -3.7% | -- |
| 12/09/2016 12/09/16 | Under Contract | -- | -- | -- |
| 11/21/2016 11/21/16 | For Rent | $2,200 | -- | -- |
We collect this data history from publicly available records. To have your information removed, we recommend requesting removal directly through your county’s website.
| Year | Tax Paid | Tax Assessment Tax Assessment Total Assessment is a certain percentage of the fair market value that is determined by local assessors to be the total taxable value of land and additions on the property. | Land | Improvement |
|---|---|---|---|---|
| 2025 | $5,552 | $377,000 | ||
| 2024 | $5,552 | $346,800 | $87,600 | $259,200 |
| 2023 | $5,426 | $338,400 | $0 | $0 |
| 2022 | $5,302 | $330,000 | $0 | $0 |
| 2021 | $5,177 | $321,600 | $76,300 | $245,300 |
| 2020 | $5,074 | $314,667 | $0 | $0 |
| 2019 | $4,407 | $307,733 | $0 | $0 |
| 2018 | $4,868 | $300,800 | $76,300 | $224,500 |
| 2017 | $3,340 | $264,233 | $0 | $0 |
| 2016 | -- | $227,667 | $0 | $0 |
| 2015 | $3,801 | $191,100 | $0 | $0 |
| 2014 | $3,801 | $191,100 | $0 | $0 |
Seller's Agent in 2020
Jason Secrest
Coldwell Banker (NRT-Southeast-MidAtlantic)
(703) 650-9436
60 Total Sales
Buyer's Agent in 2020
Eduardo Martinez Daboud
Homeview Real Estate
(301) 237-0105
270 Total Sales
Seller's Agent in 2017
Allen Harris
Anthony Allen Realty
(301) 257-4037
9 Total Sales
Source: Bright MLS
MLS Number: MDPG540498
APN: 12-1325802
Disclaimer: Certain information contained herein is derived from information provided by parties other than Homes.com. All information provided is deemed reliable, but is not guaranteed to be accurate and should be independently verified.
The data relating to real estate for sale on this website appears in part through the BRIGHT Internet Data Exchange program, a voluntary cooperative exchange of property listing data between licensed real estate brokerage firms, and is provided by BRIGHT through a licensing agreement.
Listing information is from various brokers who participate in the Bright MLS IDX program and not all listings may be visible on the site.
The property information being provided on or through the website is for the personal, non-commercial use of consumers and such information may not be used for any purpose other than to identify prospective properties consumers may be interested in purchasing.
Some properties which appear for sale on the website may no longer be available because they are for instance, under contract, sold or are no longer being offered for sale.
Property information displayed is deemed reliable but is not guaranteed.
Copyright 2026 Bright MLS, Inc.
Ask me questions while you tour the home.