NOT LISTED FOR SALE

Estimated Value: $328,587 - $334,000

3 Beds
2 Baths
2,141 Sq Ft
$155/Sq Ft Est. Value

Sale Details

Date Sold: November 15, 2024

Last sale price $329,000 $154 Per Sq Ft

Est. 2% decrease in value since last sale

Current estimated payment $2,083 / mo

53 Days on Market

Highlights

  • Primary Bedroom Suite
  • Contemporary Architecture
  • Central Heating and Cooling System
  • Antioch Elementary School Rated A-
  • 2 Car Attached Garage
  • Dining Room

About This Home

As of November 2024

Unveiling a Fresh Start in Crestview!

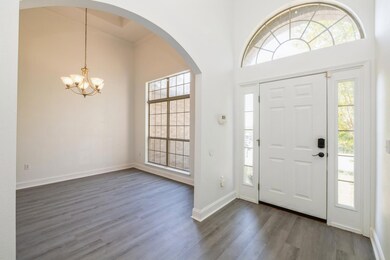
Welcome to your dream canvas! This stunningly renovated home at 410 Wych Circle is a masterpiece of modern comfort and style.

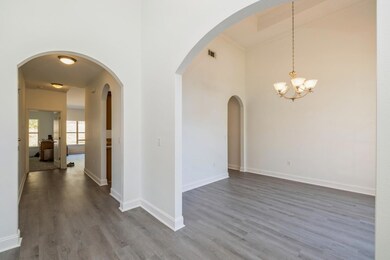
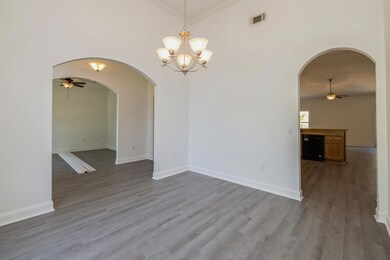
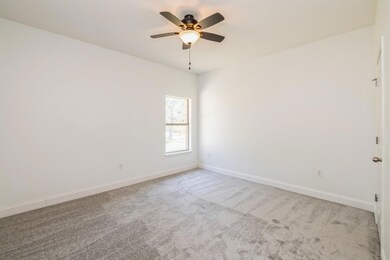
Indulge in the luxury of a home that's practically new. Boasting fresh paint that breathes new life into every room, exquisite new flooring that feels like walking on clouds, and a robust new roof providing years of worry-free protection, this home is a testament to quality craftsmanship.

Move-In Ready Perfection! The hard work is done - all that's left is for you to unpack and enjoy. This turn-key gem is ready to embrace its new owners with open arms.

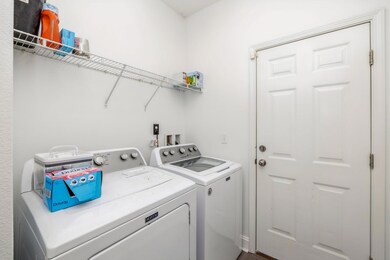
Don't miss this incredible opportunity to make 410 Wych Circle your own! Schedule a viewing today and experience the magic of a home that's truly move-in ready. This home comes with a one year home warranty and a home security system. There is also 8x8 attic storage space and a yard irrigation system.

Last Agent to Sell the Property

BLUE WAVE Laborde

Coldwell Banker Realty Listed on: 08/15/2024

Coldwell Banker Realty

Co-Listed By

Tammy LABORDE

Coldwell Banker Realty License #3345751

Last Buyer's Agent

Lisa Snuggs

Assist 2 Sell

Range of Values:

--
Value Increase
--
Percent Increase
--
Adjusted for Inflation
Collateral Analytics

Collateral Analytics Collateral Analytics AVMs (Automated Valuation Model) employ a number of statistical approaches combined with neighborhood-specific comparable selection guarantees the most up-to-date and precise valuations.

Not Available

Collateral Analytics does not have data for the current month. Please view the chart for historical values.

ICE

ICE Mortgage Technology ICE Mortgage Technology’s AVM (Automated Valuation Model) is a state-of-the-art online residential property valuation tool that provides a quick and accurate estimate of the value of almost any home in the U.S.

Not Available

ICE Mortgage Technology does not have data for the current month. Please view the chart for historical values.

First American

First American First American Data & Analytics’ next-generation AVM combines unrivaled data assets with a blended ensemble of valuation models to produce highly accurate, reliable valuations you can trust.

Not Available

First American does not have data for the current month. Please view the chart for historical values.

Quantarium

Quantarium Quantarium’s valuation service, repeatedly proven the industry’s most accurate and comprehensive, is supercharged with a self-learning and auto-tuning AI engine that continually becomes smarter and more accurate as it processes daily inputs from the industry’s leading RE data lake.

Not Available

Quantarium does not have data for the current month. Please view the chart for historical values.

Average Value
Not Available
List Price
Sold Price
Create a Home Valuation Report for This Property
The Home Valuation Report is an in-depth analysis detailing your home's value as well as a comparison with similar homes in the area

Home Details

Home Type

  • Single Family

Est. Annual Taxes

  • $4,214

Year Built

  • Built in 2009

Lot Details

  • 15,682 Sq Ft Lot
  • Lot Dimensions are 92x125

HOA Fees

  • $17 Monthly HOA Fees

Parking

  • 2 Car Attached Garage

Home Design

  • Contemporary Architecture

Interior Spaces

  • 2,141 Sq Ft Home
  • 1-Story Property
  • Family Room
  • Dining Room

Bedrooms and Bathrooms

  • 3 Bedrooms
  • Primary Bedroom Suite
  • 2 Full Bathrooms

Schools

  • Antioch Elementary School
  • Davidson Middle School
  • Crestview High School

Utilities

  • Central Heating and Cooling System
  • Water Tap Fee Is Paid
  • Cable TV Available

Community Details

  • Rolling Ridge S/D Subdivision

Listing and Financial Details

  • Assessor Parcel Number 36-3N-24-1300-0000-1320

Home Details

Home Type

Single Family

Est. Annual Taxes

$4,214

Year Built

Built in 2009

Lot Details

0.36 Acres

HOA Fees

$17 per month

Parking

2

Listing Details

  • Property Sub Type: Detached Single Family
  • Prop. Type: Residential
  • Lot Size Acres: 0.36
  • Lot Size: 92X125
  • Co List Office Mls Id: ECD1
  • Co List Office Phone: 850-234-6696
  • Subdivision Name: ROLLING RIDGE S/D
  • Directions: Hwy 85; west onto PJ Adams Parkway; Right onto Crab Apple Avenue
  • Architectural Style: Contemporary
  • Carport Y N: No
  • New Construction: No
  • Building Stories: 1
  • Year Built: 2009
  • Remarks Misc:Remarks: Unveiling a Fresh Start in Crestview! Welcome to your dream canvas! This stunningly renovated home at 410 Wych Circle is a masterpiece of modern comfort and style. Indulge in the luxury of a home that's practically new. Boasting fresh paint that breathes new life into every room, exquisite new flooring that feels like walking on clouds, and a robust new roof providing years of worry-free protection, this home is a testament to quality craftsmanship. Move-In Ready Perfection! The hard work is done - all that's left is for you to unpack and enjoy. This turn-key gem is ready to embrace its new owners with open arms. Don't miss this incredible opportunity to make 410 Wych Circle your own! Schedule a viewing today and experience the magic of a home that's truly move-in ready.
  • Utilities Electric: Yes
  • Utilities:Public Sewer: Yes
  • Utilities:Public Water: Yes
  • Energy:AC - Central Elect: Yes
  • Energy:Heat Cntrl Electric: Yes
  • Rooms:Dining Room: Yes
  • Utilities:Tap Fee Paid: Yes
  • Rooms:Family Room: Yes
  • Special Features: None
  • Stories: 1

Interior Features

  • Full Bathrooms: 2
  • Total Bedrooms: 3
  • Master Bedroom:First: Yes

Exterior Features

  • Property Condition: Construction Complete
  • Construction Status:Construction Complete: Yes

Garage/Parking

  • Attached Garage: Yes
  • Garage Spaces: 2.0
  • Parking Features: Garage
  • General Property Info:Garage2: Yes
  • Parking Features:Garage Attached: Yes
  • Parking Features:Garage3: Yes

Utilities

  • Cooling: Central Air
  • Cooling Y N: Yes
  • Heating: Central
  • Heating Yn: Yes
  • Utilities: Electric, Public Sewer, Public Water, Tap Fee Paid, TV Cable
  • Utility: Yes

Condo/Co-op/Association

  • Association #2 Fee: 200.0
  • Association Fee Frequency: Annually
  • Association: Yes

Schools

  • Elementary School: Antioch
  • High School: Crestview
  • Middle Or Junior School: Davidson

Lot Info

  • Lot Size Sq Ft: 15681.6
  • Parcel #: 36-3N-24-1300-0000-1320
  • Zoning: Resid Single Family
  • ResoLotSizeUnits: Acres

Tax Info

  • Tax Annual Amount: 4213.59
  • Tax Year: 2023

Ownership History

We collect this data history from publicly available records. To have your information removed, we recommend requesting removal directly through your county’s website.

Date Name Owned For Owner Type

Purchase Details

Listed on
Aug 15, 2024
Closed on
Nov 12, 2024
Sold by
Howard Kenneth
Bought by
Seller's Agent
BLUE WAVE Laborde
Coldwell Banker Realty
Buyer's Agent
Lisa Snuggs
Assist 2 Sell
List Price
$329,900
Sold Price
$329,000
Premium/Discount to List
-$900
-0.27%
Views
112
Current Estimated Value
$322,489

Home Financials for this Owner

Home Financials are based on the most recent Mortgage that was taken out on this home.
Estimated Appreciation
-$6,511
Avg. Annual Appreciation
0.53%
Original Mortgage
$336,073
Outstanding Balance
$329,567
Interest Rate
6.12%
Mortgage Type
VA
Estimated Equity
$2,580

Purchase Details

Closed on
Sep 15, 2009
Sold by
D R Horton Inc
Bought by
Howard Kenneth

Home Financials for this Owner

Home Financials are based on the most recent Mortgage that was taken out on this home.
Original Mortgage
$198,068
Interest Rate
5.22%
Mortgage Type
VA
Source: Public Records

Home Values in the Area

Source: Public Records

Average Home Value in this Area


Source: Public Records

Agents Specializing in Crestview, FL

See All Agents

Purchase History

We collect this data history from publicly available records. To have your information removed, we recommend requesting removal directly through your county’s website.

Date Buyer Sale Price Title Company
$329,000 Florida Open Title Llc
Howard Kenneth $193,900 Dhi Title Of Florida Inc
Source: Public Records

Mortgage History

We collect this data history from publicly available records. To have your information removed, we recommend requesting removal directly through your county’s website.

Date Status Borrower Loan Amount
Open $336,073
Previous Owner Howard Kenneth $191,578
Previous Owner Howard Kenneth $198,068
Source: Public Records

Property History

We collect this data history from publicly available records. To have your information removed, we recommend requesting removal directly through your county’s website.

Date Event Price List to Sale Price per Sq Ft
11/15/2024 11/15/24 Sold $329,000 -0.3% $154 / Sq Ft
10/07/2024 10/07/24 Pending -- -- --
08/15/2024 08/15/24 For Sale $329,900 -- $154 / Sq Ft
Source: Emerald Coast Association of REALTORS®

Tax History

We collect this data history from publicly available records. To have your information removed, we recommend requesting removal directly through your county’s website.

Year Tax Paid Tax Assessment Tax Assessment Total Assessment is a certain percentage of the fair market value that is determined by local assessors to be the total taxable value of land and additions on the property. Land Improvement
2025 $3,544 $265,222 $49,199 $216,023
2024 $4,214 $286,217 $44,726 $241,491
2023 $4,214 $284,604 $41,800 $242,804
2022 $3,878 $262,344 $34,602 $227,742
2021 $3,434 $205,036 $32,936 $172,100
2020 $3,179 $188,722 $32,290 $156,432
2019 $3,029 $177,998 $32,290 $145,708
2018 $2,883 $167,911 $0 $0
2017 $2,828 $162,536 $0 $0
2016 $2,774 $160,132 $0 $0
2015 $2,807 $158,659 $0 $0
2014 $2,554 $152,418 $0 $0
Source: Public Records

Agents Affiliated with this Home

  • Section Image
  • Section Image
See All Agents

Map

Source: Emerald Coast Association of REALTORS®

MLS Number: 956988

Emerald Coast Association of REALTORS®

APN: 36-3N-24-1300-0000-1320

Your Personal Tour Guide

Ask me questions while you tour the home.