
Jenna Cosse
Collab Realty, LLC
(516) 874-0827
34 Total Sales
4 in East Riverside
$520K - $565K Price Range
Estimated Value: $753,249
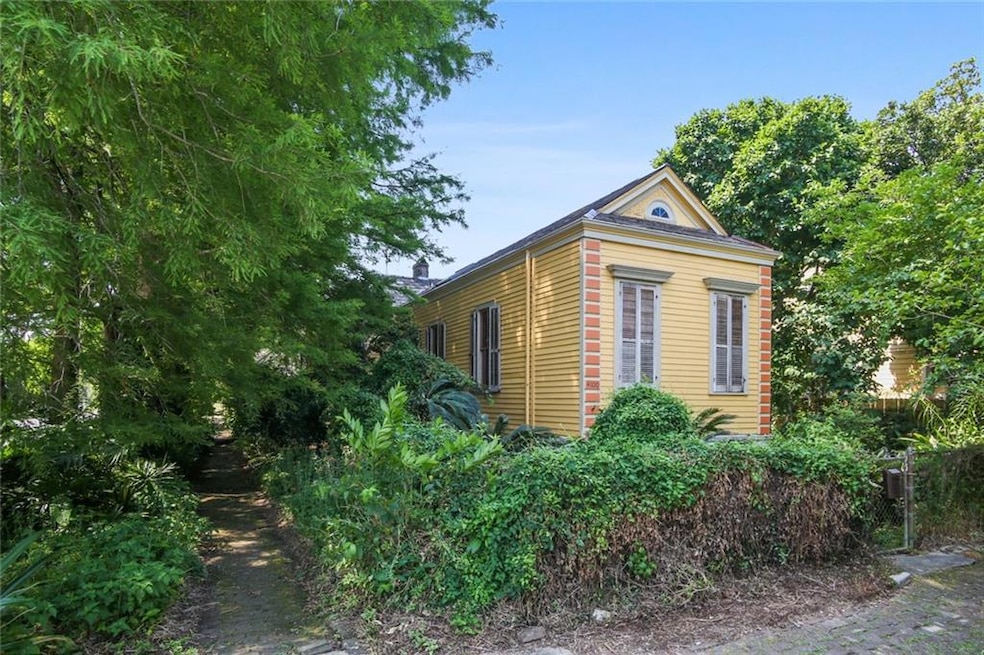
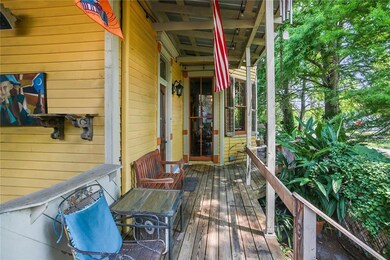
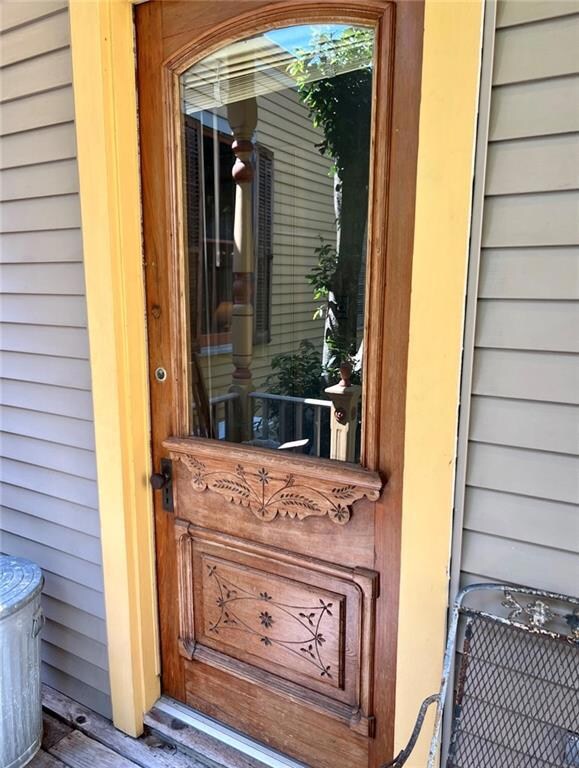
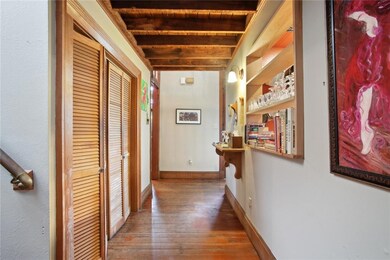
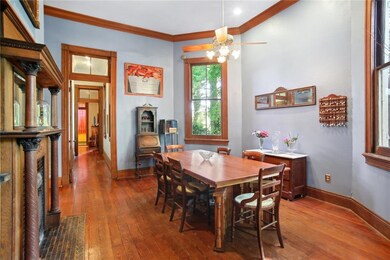
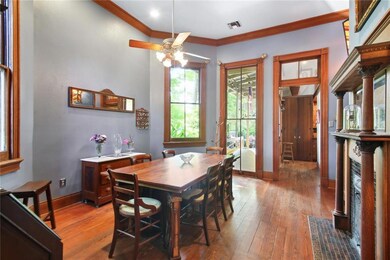
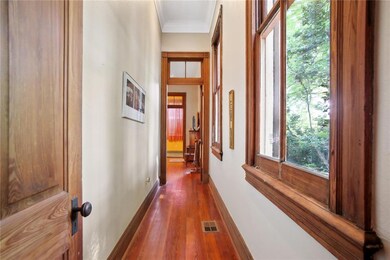
** New Roof!! ** Classic New Orleans charm in this raised Victorian Side-bay Shotgun Cottage on corner lot in prime uptown location. 3BR + Bonus room can be an office/playroom/loft bedroom. High ceilings, original hardwood floors, brackets, and mantels. Custom stained-glass and woodwork. Enjoy 3 side porches, and a large back porch, or step out to your private patio paradise surrounded by lush canopies of greenery. Driveway parking for 2 w/ 1 car garage, storage room and attic space. An uptown hidden gem!
Last Agent to Sell the Property
Compass Uptown-Maple St License #995716058 Listed on: 05/24/2022
We collect this data history from publicly available records. To have your information removed, we recommend requesting removal directly through your county’s website.
Jenna Cosse
Collab Realty, LLC
(516) 874-0827
34 Total Sales
4 in East Riverside
$520K - $565K Price Range
Joshua Walther
Witry Collective, L.L.C.
(504) 608-3979
93 Total Sales
8 in East Riverside
$450K - $735K Price Range
Kathryn Stalter
Crescent Sotheby's International Realty
(504) 565-2806
112 Total Sales
3 in East Riverside
$800,000 Price Range
Zachary Russell
REVE, REALTORS
(504) 384-8094
56 Total Sales
3 in East Riverside
$690,000 Price Range
DAVID TOSO
Freret Realty
(504) 677-8204
68 Total Sales
3 in East Riverside
$405,000 Price Range
Brittny McKay
Brittny McKay Real Estate
(504) 470-0914
78 Total Sales
3 in East Riverside
$355,000 Price Range
We collect this data history from publicly available records. To have your information removed, we recommend requesting removal directly through your county’s website.
| Date | Buyer | Sale Price | Title Company |
|---|---|---|---|
| $729,000 | Oak Title |
We collect this data history from publicly available records. To have your information removed, we recommend requesting removal directly through your county’s website.
| Date | Status | Borrower | Loan Amount |
|---|---|---|---|
| Open | $529,000 |
We collect this data history from publicly available records. To have your information removed, we recommend requesting removal directly through your county’s website.
| Date | Event | Price | List to Sale | Price per Sq Ft |
|---|---|---|---|---|
| 09/23/2022 09/23/22 | Sold | -- | -- | -- |
| 08/24/2022 08/24/22 | Pending | -- | -- | -- |
| 05/24/2022 05/24/22 | For Sale | $774,000 | -- | $324 / Sq Ft |
We collect this data history from publicly available records. To have your information removed, we recommend requesting removal directly through your county’s website.
| Year | Tax Paid | Tax Assessment Tax Assessment Total Assessment is a certain percentage of the fair market value that is determined by local assessors to be the total taxable value of land and additions on the property. | Land | Improvement |
|---|---|---|---|---|
| 2025 | $6,562 | $70,900 | $23,630 | $47,270 |
| 2024 | $6,725 | $70,900 | $23,630 | $47,270 |
| 2023 | $4,766 | $42,220 | $16,880 | $25,340 |
| 2022 | $4,766 | $40,680 | $16,880 | $23,800 |
| 2021 | $5,053 | $41,930 | $16,880 | $25,050 |
| 2020 | $5,103 | $41,930 | $16,880 | $25,050 |
| 2019 | $5,299 | $41,930 | $16,880 | $25,050 |
| 2018 | $5,402 | $41,930 | $16,880 | $25,050 |
| 2017 | $5,144 | $41,930 | $16,880 | $25,050 |
| 2016 | $2,978 | $26,600 | $10,130 | $16,470 |
| 2015 | $2,918 | $26,600 | $10,130 | $16,470 |
| 2014 | -- | $26,600 | $10,130 | $16,470 |
| 2013 | -- | $26,600 | $10,130 | $16,470 |
Seller's Agent in 2022
Cecily Bell
Compass Uptown-Maple St
(504) 717-6593
2 in this area
6 Total Sales
CG
Seller Co-Listing Agent in 2022
Caroline Graham
Compass Uptown
(859) 492-7631
2 in this area
26 Total Sales
Buyer's Agent in 2022
LINDSEY WALKER
Snap Realty
(504) 517-5127
1 in this area
41 Total Sales
Source: ROAM MLS
MLS Number: 2345320
APN: 6-14-1-068-14
Ask me questions while you tour the home.