
Tammy Schotzko
Responds Quickly
Better Homes and Gardens Real Estate First Choice
(218) 407-6749
17 Total Sales
5 in Bemidji
$35K - $425K Price Range

Estimated Value: $558,833
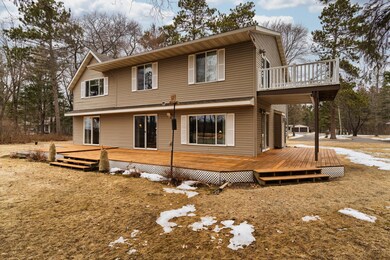
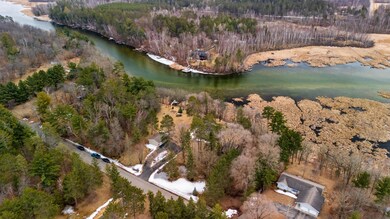
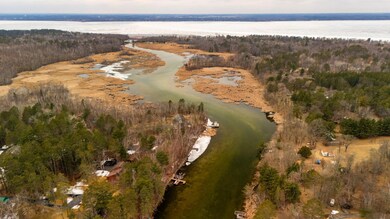
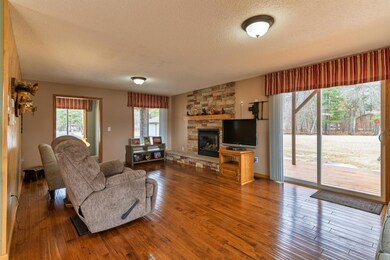
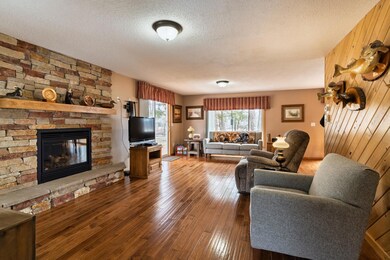
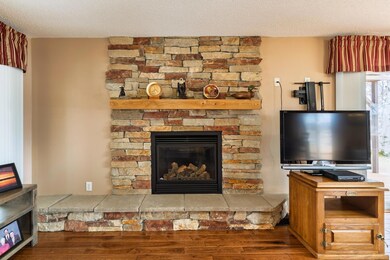
This lovely yard boasts ample space, featuring mature trees that provide both shade and a sense of tranquility, while the partially wooded areas add a natural charm and embraces privacy. The lawn stays lush because of the sprinkler system. The inviting fire pit near the river creates the perfect setting for cozy evenings offering a warm place to gather with family and friends. This property adjoins the majestic Mississippi River, providing stunning views and a serene atmosphere, while the surrounding area teems with abundant wildlife. This thoughtfully designed home features generous living spaces on both levels offering an ideal level of functionality and comfort. This property includes two detached garages, offering ample storage space for vehicles, tools and outdoor equipment. The updated kitchen on the main floor combines modern amenities with stylish design. The cozy fireplace in the living room adds a warm and inviting ambiance. The primary bedroom on the second floor features a charming balcony that provides breathtaking views of the river. This spacious home boasts three plus bedrooms and three bathrooms providing amply room for family and guests. The main floor showcases impressive oak flooring, adding warmth and sophistication. The property is access via a public paved road and a stylish paved circular driveway providing for ample parking and a welcoming first impression. There are well built steps down to the river's edge and a convenient dock for your boat or pontoon. Enjoy the short boat ride to Lake Bemidji.
We collect this data history from publicly available records. To have your information removed, we recommend requesting removal directly through your county’s website.
Tammy Schotzko
Better Homes and Gardens Real Estate First Choice
(218) 407-6749
17 Total Sales
5 in Bemidji
$35K - $425K Price Range
Jill Larson
Headwaters Realty Services LLC
(218) 210-7587
112 Total Sales
33 in Bemidji
$39K - $1M Price Range
Sean McDonald
RE/MAX Results - Longville
(218) 220-2236
109 Total Sales
2 in Bemidji
$75K - $175K Price Range
Doug Hoover
Real Broker, LLC
(218) 755-5396
169 Total Sales
90 in Bemidji
$10K - $796K Price Range
Robert Elliott
Grimes Realty
(218) 407-6579
178 Total Sales
95 in Bemidji
$10K - $675K Price Range
Laura Adams
218 Real Estate
(218) 210-8926
48 Total Sales
8 in Bemidji
$265K - $410K Price Range
We collect this data history from publicly available records. To have your information removed, we recommend requesting removal directly through your county’s website.
| Date | Buyer | Sale Price | Title Company |
|---|---|---|---|
| $565,000 | On-Site Title | ||
| $560,000 | -- | ||
| -- | None Available | ||
| $260,000 | Complete Title Services Llc |
We collect this data history from publicly available records. To have your information removed, we recommend requesting removal directly through your county’s website.
| Date | Status | Borrower | Loan Amount |
|---|---|---|---|
| Open | $452,000 | ||
| Previous Owner | $100,000 | ||
| Previous Owner | $208,000 | ||
| Previous Owner | $28,000 | ||
| Previous Owner | $209,000 |
We collect this data history from publicly available records. To have your information removed, we recommend requesting removal directly through your county’s website.
| Date | Event | Price | List to Sale | Price per Sq Ft |
|---|---|---|---|---|
| 06/16/2025 06/16/25 | Sold | $565,000 | -1.7% | $226 / Sq Ft |
| 05/05/2025 05/05/25 | Pending | -- | -- | -- |
| 04/15/2025 04/15/25 | For Sale | $574,900 | -- | $230 / Sq Ft |
We collect this data history from publicly available records. To have your information removed, we recommend requesting removal directly through your county’s website.
| Year | Tax Paid | Tax Assessment Tax Assessment Total Assessment is a certain percentage of the fair market value that is determined by local assessors to be the total taxable value of land and additions on the property. | Land | Improvement |
|---|---|---|---|---|
| 2025 | $6,817 | $553,000 | $154,500 | $398,500 |
| 2024 | $6,167 | $505,400 | $136,000 | $369,400 |
| 2023 | $5,861 | $505,400 | $136,000 | $369,400 |
| 2022 | $5,560 | $462,800 | $135,900 | $326,900 |
| 2021 | $5,560 | $360,600 | $108,700 | $251,900 |
| 2019 | $4,980 | $360,600 | $108,700 | $251,900 |
| 2018 | $4,982 | $318,800 | $99,600 | $219,200 |
| 2016 | $4,466 | $295,700 | $96,200 | $199,500 |
| 2015 | $4,102 | $288,900 | $0 | $0 |
| 2014 | $3,922 | $288,900 | $0 | $0 |
| 2011 | $4,006 | $292,800 | $0 | $0 |
Seller's Agent in 2025
David Knudson
Century 21 Dickinson
(218) 820-7002
108 Total Sales
Seller Co-Listing Agent in 2025
Scott Pearson
Century 21 Dickinson
(218) 766-6530
145 Total Sales
A
Buyer's Agent in 2025
Andrew Williams
Andy Williams Realty Group, LLC
(218) 308-4694
100 Total Sales
Source: NorthstarMLS
MLS Number: 6703891
APN: 80.03108.00
Disclaimer: Certain information contained herein is derived from information provided by parties other than Homes.com. All information provided is deemed reliable, but is not guaranteed to be accurate and should be independently verified.
All data is obtained from various sources and may not have been verified by broker or MLS GRID. Supplied Open House Information is subject to change without notice. All information should be independently reviewed and verified for accuracy. Properties may or may not be listed by the office/agent presenting the information. Some IDX listings have been excluded from this website.
Listings courtesy of NorthstarMLS as distributed by MLS GRID.
Based on information submitted to the MLS GRID
Ask me questions while you tour the home.