
Erin Rose
eXp Realty
(520) 462-5005
111 Total Sales
1 in South Mountain
$555,000 Price
Estimated Value: $372,000 - $380,794
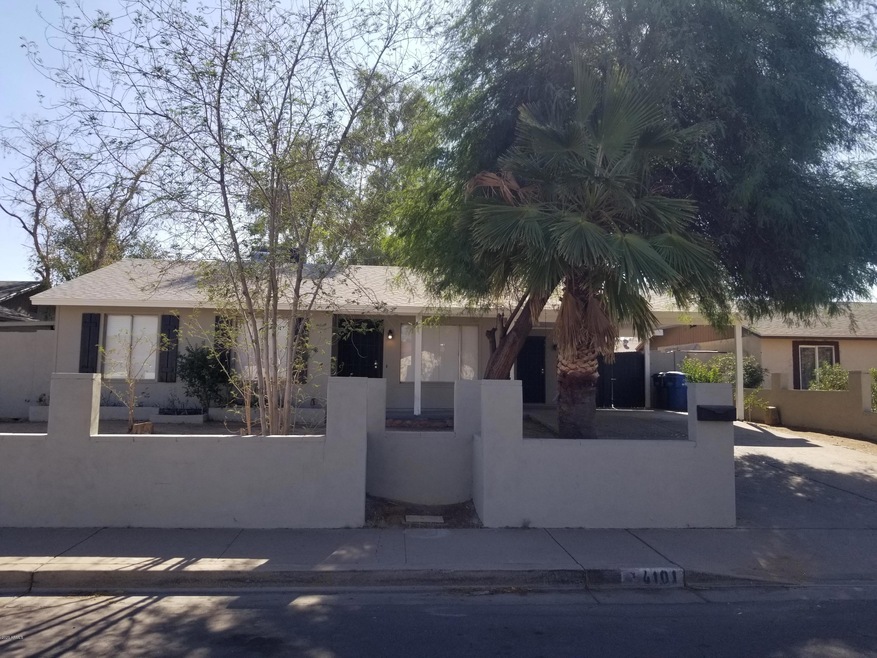
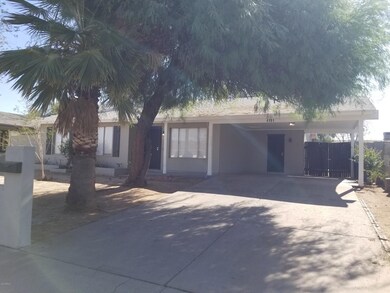
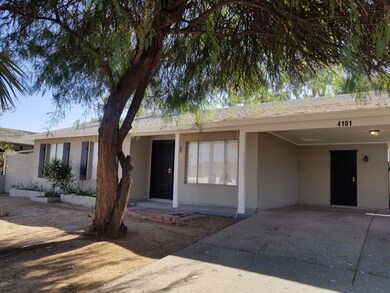
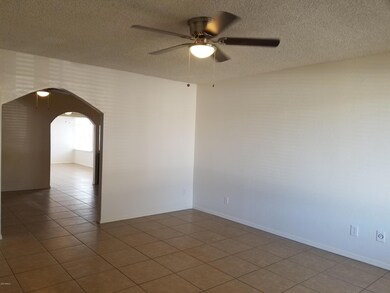
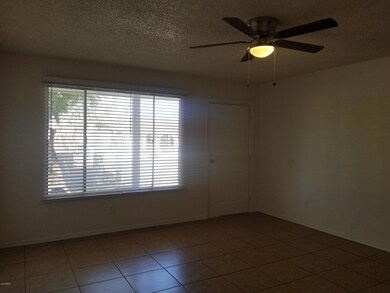
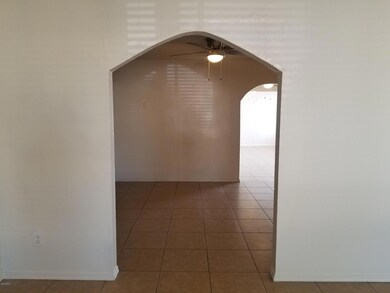
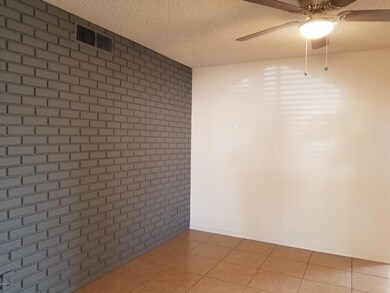
This is a fantastic home freshly updated inside and out. Home features upon entry family room area with access to the hallways with three bedrooms and guest bath tile flooring and all of the right places. going through the family room you have a formal dining area with a beautiful original brick wall that is open to a spacious kitchen with plenty of counter top space and cabinet space. Featuring white appliances including refrigerator. Kitchen is open to a sunk in great room area that could be used as a bonus and/or game room with additional seating area. Inside laundry room, fourth bedroom with a split floor plan and fireplace in the bedroom. Master bedroom features walk-in closet with step-in shower. Home features ceiling fans throughout nice size back yard perfect for entertaining.
Last Agent to Sell the Property
Ryan Tollstrup
Petersen Realty Brokerage Phone: 6024100228 Listed on: 11/05/2020
Erin Rose
eXp Realty
(520) 462-5005
111 Total Sales
1 in South Mountain
$555,000 Price
Michael Jeklinski, Jr
Mutual Property Advisors, LLC
(888) 960-0485
29 Total Sales
1 in South Mountain
$525,000 Price
Gary Colin
Real Broker
(480) 745-2386
97 Total Sales
1 in South Mountain
$295,000 Price
David Medina
West USA Realty
(833) 432-9507
8 Total Sales
1 in South Mountain
$31,000 Price
David Allayev
eXp Realty
(623) 246-4220
54 Total Sales
2 in South Mountain
$410K - $415K Price Range
Keith DeChristina
LPT Realty, LLC
(833) 686-5690
72 Total Sales
1 in South Mountain
$405,000 Price
We collect this data history from publicly available records. To have your information removed, we recommend requesting removal directly through your county’s website.
| Date | Event | Price | List to Sale | Price per Sq Ft |
|---|---|---|---|---|
| 01/08/2021 01/08/21 | Sold | $272,000 | +0.8% | $148 / Sq Ft |
| 12/04/2020 12/04/20 | Pending | -- | -- | -- |
| 12/01/2020 12/01/20 | For Sale | $269,900 | 0.0% | $147 / Sq Ft |
| 11/28/2020 11/28/20 | Pending | -- | -- | -- |
| 11/20/2020 11/20/20 | For Sale | $269,900 | 0.0% | $147 / Sq Ft |
| 11/17/2020 11/17/20 | Pending | -- | -- | -- |
| 11/17/2020 11/17/20 | For Sale | $269,900 | 0.0% | $147 / Sq Ft |
| 11/08/2020 11/08/20 | Pending | -- | -- | -- |
| 11/05/2020 11/05/20 | For Sale | $269,900 | -- | $147 / Sq Ft |
We collect this data history from publicly available records. To have your information removed, we recommend requesting removal directly through your county’s website.
| Year | Tax Paid | Tax Assessment Tax Assessment Total Assessment is a certain percentage of the fair market value that is determined by local assessors to be the total taxable value of land and additions on the property. | Land | Improvement |
|---|---|---|---|---|
| 2025 | $1,570 | $15,628 | ||
| 2024 | $1,451 | $14,884 | ||
| 2023 | $1,451 | $25,320 | $5,060 | $20,260 |
| 2022 | $1,392 | $20,150 | $4,030 | $16,120 |
| 2021 | $559 | $16,250 | $3,250 | $13,000 |
| 2020 | $623 | $14,320 | $2,860 | $11,460 |
| 2019 | $611 | $12,260 | $2,450 | $9,810 |
| 2018 | $596 | $11,730 | $2,340 | $9,390 |
| 2017 | $576 | $10,080 | $2,010 | $8,070 |
| 2016 | $572 | $7,700 | $1,540 | $6,160 |
| 2015 | $536 | $6,110 | $1,220 | $4,890 |
RT
Seller's Agent in 2021
Ryan Tollstrup
Petersen Realty
RP
Seller Co-Listing Agent in 2021
R. Brent Petersen
Petersen Realty
(602) 410-0228
34 in this area
209 Total Sales
DC
Buyer's Agent in 2021
Denice Crotts
Balboa Realty, LLC
(480) 241-5762
28 Total Sales
Source: Arizona Regional Multiple Listing Service (ARMLS)
MLS Number: 6156452
APN: 123-17-552
Disclaimer: Certain information contained herein is derived from information provided by parties other than Homes.com. All information provided is deemed reliable, but is not guaranteed to be accurate and should be independently verified.
All information should be verified by the recipient and none is guaranteed as accurate by ARMLS
Listing Information presented by local MLS brokerage: Ten-X, local REALTOR®- Arlene Richardson - (888)-952-6393
Ask me questions while you tour the home.