
Michele Freda
EXP Realty LLC
(908) 895-6676
18 Total Sales
1 in Sharpes
$372,050 Price
Estimated Value: $387,000 - $891,381
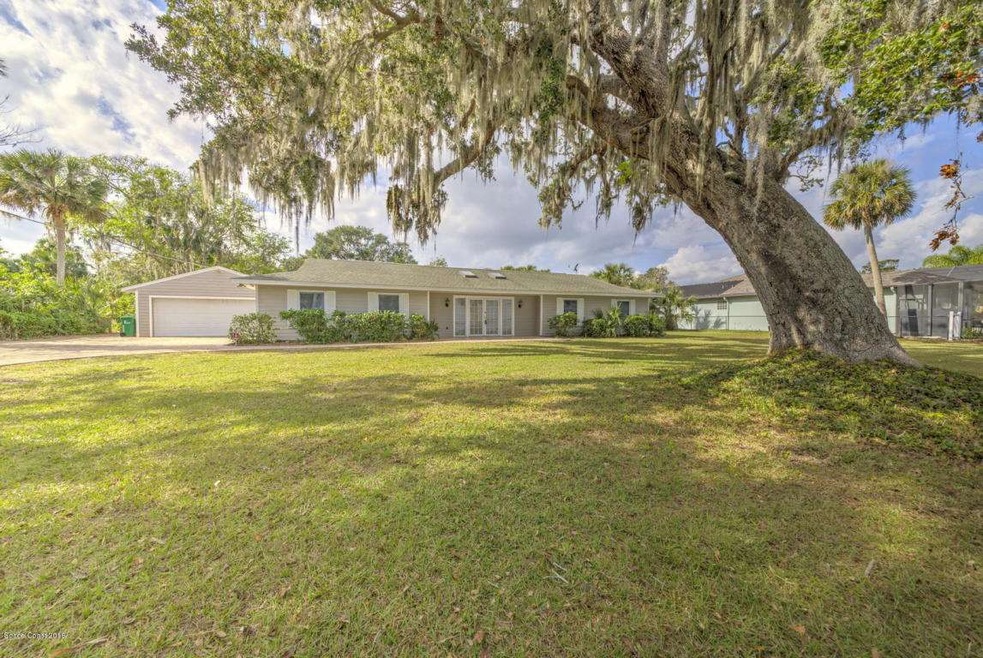
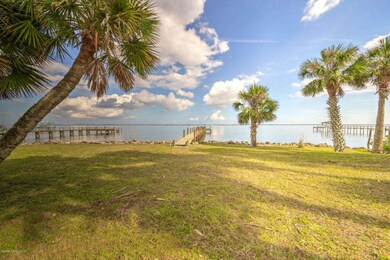


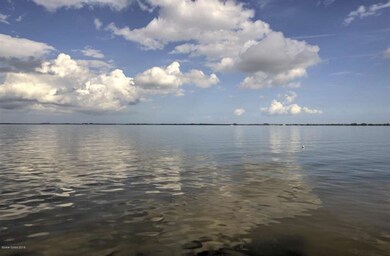
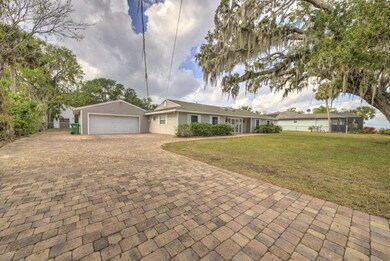
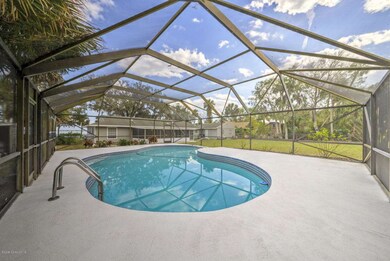
Beautiful DIRECT 139 ft of waterfront on this almost 1 acre Indian River property: Sweeping, fabulous 180 degree views of river. OWNER ADDING NEW ROOF. 160 ft dock was recently rebuilt. Huge screened, just resurfaced pool in large, private backyard. River views from almost every room in home: great room, master plus 2 extra bedrooms all have beautiful water views. Large, kitchen with lots of cabinets and counters open to great room with french doors on both side of room overlooking backyard & front with river views. Front entry features paver drive and tiled front landing. Newer A/C. Separate storage building on property. Update computerized security system with 9 outside cameras. Enjoy the Florida lifestyle from this spacious home with lots privacy.
Last Agent to Sell the Property
Pamela Hutson
RE/MAX Aerospace Realty Listed on: 01/27/2018
We collect this data history from publicly available records. To have your information removed, we recommend requesting removal directly through your county’s website.
Michele Freda
EXP Realty LLC
(908) 895-6676
18 Total Sales
1 in Sharpes
$372,050 Price
Gilbert Webb
RE/MAX Aerospace Realty
(321) 340-6979
33 Total Sales
1 in Sharpes
$217,500 Price
David Andai
Compass Florida LLC
(321) 415-4838
91 Total Sales
2 in Sharpes
$105K - $134K Price Range
Heather Unger, PA
Acme Real Estate Florida LLC
(321) 340-7550
296 Total Sales
4 in Sharpes
$50K - $119K Price Range
Bird John Calixte
Home Free Today Realty
(561) 944-3275
137 Total Sales
1 in Sharpes
$174,900 Price
Jennifer Martin
EXP Realty, LLC
(772) 758-8796
130 Total Sales
1 in Sharpes
$50,000 Price
We collect this data history from publicly available records. To have your information removed, we recommend requesting removal directly through your county’s website.
| Date | Buyer | Sale Price | Title Company |
|---|---|---|---|
| $100 | None Listed On Document | ||
| Raul R And Rebecca W De Cardenas Trust | $100 | None Listed On Document | |
| Decardenas Raul R | $535,000 | Supreme Title Closings Llc | |
| Achenbach Kurt | $445,000 | Fidelity Natl Title Ins Co | |
| Marx William H | -- | -- | |
| Marx William H | $525,000 | -- | |
| Murdoch Thomas Edward | $193,000 | -- |
We collect this data history from publicly available records. To have your information removed, we recommend requesting removal directly through your county’s website.
| Date | Status | Borrower | Loan Amount |
|---|---|---|---|
| Previous Owner | $393,750 | ||
| Previous Owner | Murdoch Thomas Edward | $185,000 |
We collect this data history from publicly available records. To have your information removed, we recommend requesting removal directly through your county’s website.
| Date | Event | Price | List to Sale | Price per Sq Ft |
|---|---|---|---|---|
| 03/02/2018 03/02/18 | Sold | $535,000 | -2.7% | $267 / Sq Ft |
| 02/15/2018 02/15/18 | Pending | -- | -- | -- |
| 01/27/2018 01/27/18 | Price Changed | $549,900 | -2.7% | $274 / Sq Ft |
| 01/27/2018 01/27/18 | For Sale | $565,000 | -- | $282 / Sq Ft |
We collect this data history from publicly available records. To have your information removed, we recommend requesting removal directly through your county’s website.
| Year | Tax Paid | Tax Assessment Tax Assessment Total Assessment is a certain percentage of the fair market value that is determined by local assessors to be the total taxable value of land and additions on the property. | Land | Improvement |
|---|---|---|---|---|
| 2026 | $5,163 | $399,450 | ||
| 2025 | $4,809 | $388,950 | ||
| 2024 | $4,758 | $372,660 | ||
| 2023 | $4,758 | $361,810 | $0 | $0 |
| 2022 | $4,459 | $351,280 | $0 | $0 |
| 2021 | $4,599 | $341,050 | $0 | $0 |
| 2020 | $6,691 | $455,710 | $307,920 | $147,790 |
| 2019 | $7,050 | $460,280 | $306,930 | $153,350 |
| 2018 | $7,210 | $468,240 | $306,930 | $161,310 |
| 2017 | $6,758 | $408,660 | $264,930 | $143,730 |
| 2016 | $5,265 | $337,400 | $264,930 | $72,470 |
| 2015 | $5,426 | $335,060 | $264,930 | $70,130 |
| 2014 | $5,467 | $332,410 | $264,930 | $67,480 |
PH
Seller's Agent in 2018
Pamela Hutson
RE/MAX
Buyer's Agent in 2018
Tamara Crisafulli
Denovo Realty
(321) 652-5808
68 Total Sales
Source: Space Coast MLS (Space Coast Association of REALTORS®)
MLS Number: 803646
APN: 23-36-32-00-00506.0-0000.00
Disclaimer: Certain information contained herein is derived from information provided by parties other than Homes.com. All information provided is deemed reliable, but is not guaranteed to be accurate and should be independently verified.
IDX information is provided exclusively for personal, non-commercial use, and may not be used for any purpose other than to identify prospective properties consumers may be interested in purchasing.
Information is deemed reliable but not guaranteed.
Ask me questions while you tour the home.