
Sterling Spicer
ReeceNichols North Star
(913) 374-7366
140 Total Sales
1 in Lee's Summit
$355,000 Price
Estimated Value: $661,265
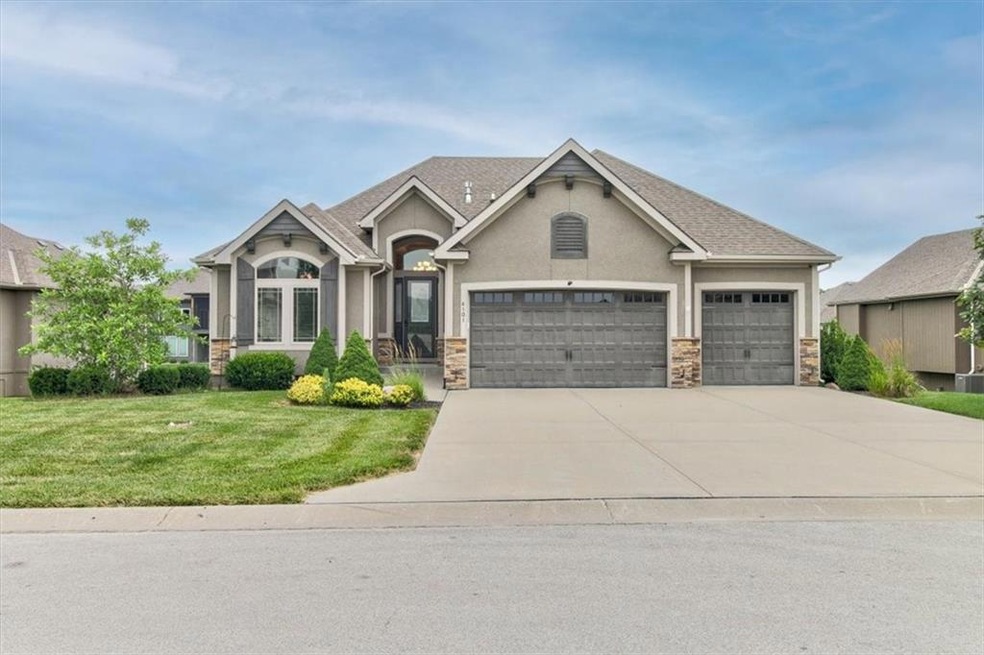
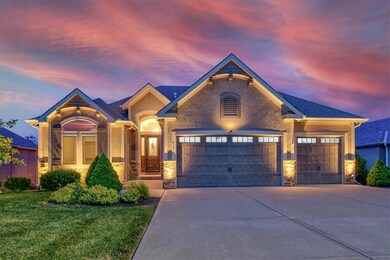
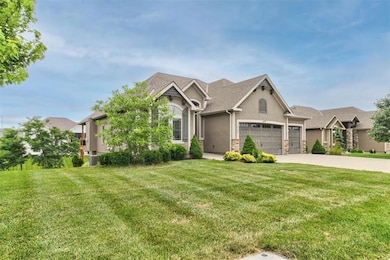
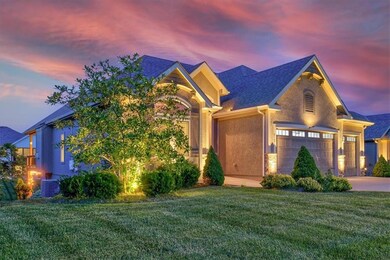
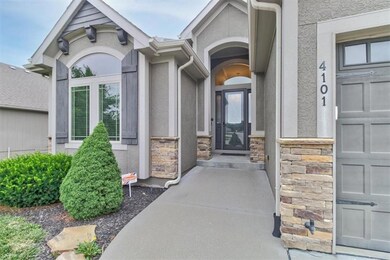


Nestled in an idyllic neighborhood, this exquisite luxury home epitomizes modern elegance and comfort. Step through the grand entryway into a spacious living room adorned with beautiful flooring and a captivating fireplace, perfect for cozy gatherings. The open layout seamlessly connects to a chef's dream kitchen featuring stainless steel appliances, granite countertops, and a stylish island with ample seating, ideal for culinary adventures and casual dining alike. The four bedrooms, including a master retreat with vaulted ceilings and expansive closets, offer tranquility and privacy, complemented by plush carpeting and stunningly appointed bathrooms, each boasting meticulous attention to detail. Descend to the expansive finished basement, a haven for entertainment with plush carpeting, a built-in bar, and ample storage, including a wine cellar for connoisseurs. Outside, a spacious deck and beautiful patio overlook a sprawling yard, perfect for al fresco dining and enjoying the serene surroundings. Throughout the home, large windows flood the interiors with natural light, enhancing the sense of openness and luxury, making this residence a haven of sophistication and relaxation in every season.
Last Agent to Sell the Property
Shaun Ashley
RE/MAX Heritage Brokerage Phone: 816-812-8701 Listed on: 06/21/2024
We collect this data history from publicly available records. To have your information removed, we recommend requesting removal directly through your county’s website.
Sterling Spicer
ReeceNichols North Star
(913) 374-7366
140 Total Sales
1 in Lee's Summit
$355,000 Price
Rick Binkley
Compass Realty Group
(913) 386-5597
98 Total Sales
1 in Lee's Summit
$679,900 Price
Nancy Kirk Matthew
Compass Realty Group
(913) 386-6527
82 Total Sales
2 in Lee's Summit
$410K - $600K Price Range
Cari Coffman
Compass Realty Group
(469) 815-7346
46 Total Sales
3 in Lee's Summit
$310K - $520K Price Range
Lona Bremer
ReeceNichols - Lees Summit
(816) 693-2050
38 Total Sales
9 in Lee's Summit
$195K - $639K Price Range
Matt Bass
RE/MAX Premier Properties
(913) 305-5816
113 Total Sales
6 in Lee's Summit
$190K - $380K Price Range
We collect this data history from publicly available records. To have your information removed, we recommend requesting removal directly through your county’s website.
| Date | Buyer | Sale Price | Title Company |
|---|---|---|---|
| -- | Evertitle Agency | ||
| -- | Kansas Secured Title | ||
| -- | Secured Title Of Kansas City | ||
| -- | Secured Title Of Kansas City |
We collect this data history from publicly available records. To have your information removed, we recommend requesting removal directly through your county’s website.
| Date | Status | Borrower | Loan Amount |
|---|---|---|---|
| Open | $257,500 | ||
| Previous Owner | $647,200 | ||
| Previous Owner | $320,000 |
We collect this data history from publicly available records. To have your information removed, we recommend requesting removal directly through your county’s website.
| Date | Event | Price | List to Sale | Price per Sq Ft | Prior Sale |
|---|---|---|---|---|---|
| 09/06/2024 09/06/24 | Sold | -- | -- | -- | |
| 07/17/2024 07/17/24 | For Sale | $669,000 | 0.0% | $183 / Sq Ft | |
| 07/14/2024 07/14/24 | Pending | -- | -- | -- | |
| 06/21/2024 06/21/24 | For Sale | $669,000 | +2.9% | $183 / Sq Ft | |
| 05/27/2022 05/27/22 | Sold | -- | -- | -- | View Prior Sale |
| 04/10/2022 04/10/22 | Pending | -- | -- | -- | |
| 04/07/2022 04/07/22 | For Sale | $649,900 | +56.6% | $178 / Sq Ft | |
| 11/03/2017 11/03/17 | Sold | -- | -- | -- | View Prior Sale |
| 08/24/2017 08/24/17 | Pending | -- | -- | -- | |
| 08/20/2016 08/20/16 | For Sale | $415,000 | -- | $224 / Sq Ft |
We collect this data history from publicly available records. To have your information removed, we recommend requesting removal directly through your county’s website.
| Year | Tax Paid | Tax Assessment Tax Assessment Total Assessment is a certain percentage of the fair market value that is determined by local assessors to be the total taxable value of land and additions on the property. | Land | Improvement |
|---|---|---|---|---|
| 2025 | $9,550 | $118,001 | $19,906 | $98,095 |
| 2024 | $9,363 | $109,060 | $12,012 | $97,048 |
| 2023 | $9,363 | $109,060 | $14,073 | $94,987 |
| 2022 | $8,657 | $89,870 | $9,728 | $80,142 |
| 2021 | $8,575 | $89,870 | $9,728 | $80,142 |
| 2020 | $8,260 | $85,534 | $9,728 | $75,806 |
| 2019 | $8,014 | $85,534 | $9,728 | $75,806 |
| 2018 | $2,102 | $84,550 | $13,490 | $71,060 |
| 2017 | $1,029 | $14,218 | $14,218 | $0 |
| 2016 | $1,029 | $1,979 | $1,979 | $0 |
S
Seller's Agent in 2024
Shaun Ashley
RE/MAX Heritage
Buyer's Agent in 2024
Anthony Smith
Realty Executives
(816) 204-0480
57 Total Sales
Seller's Agent in 2022
Brandon Gregersen
CEAH Realtors
(816) 500-3113
53 Total Sales
Seller Co-Listing Agent in 2022
Amber Shawhan
CEAH Realtors
(816) 522-8157
141 Total Sales
J
Buyer's Agent in 2017
Jean Ormsby
ReeceNichols - Lees Summit
Source: Heartland MLS
MLS Number: 2494888
APN: 43-640-13-18-00-0-00-000
Disclaimer: Certain information contained herein is derived from information provided by parties other than Homes.com. All information provided is deemed reliable, but is not guaranteed to be accurate and should be independently verified.
All data is obtained from various sources and may not have been verified by broker or MLS GRID. Supplied Open House Information is subject to change without notice. All information should be independently reviewed and verified for accuracy. Properties may or may not be listed by the office/agent presenting the information. Some IDX listings have been excluded from this website. Prices displayed on all Sold listings are the Last Known Listing Price and may not be the actual selling price.
Listings courtesy of Heartland MLS as distributed by MLS GRID.
Based on information submitted to the MLS GRID
Listing Information presented by local MLS brokerage: TEN-X, INC., local REALTOR®- Arlene Richardson - (888) 952-6393
Ask me questions while you tour the home.