
Mary-Kathryn Smith
Keller Williams Innovate-Wilmington
(919) 629-9796
68 Total Sales
1 in Emerald Isle
$850,000 Price

Estimated Value: $3,513,000 - $4,091,000
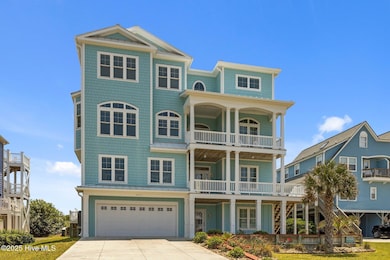

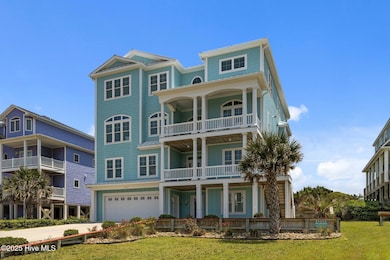
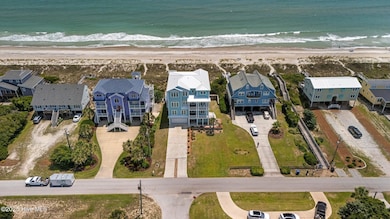
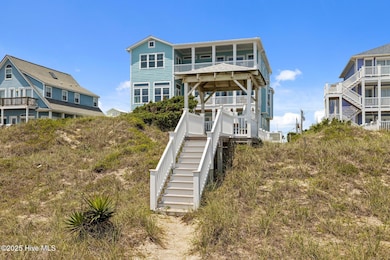
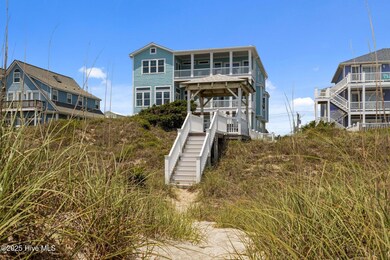
Seller offering $25,000 use as you choose! Perched on a high oceanfront lot, this stunning coastal retreat blends timeless Southern charm with luxurious modern comfort. Welcoming columned porches and classic verandas set the tone, inviting you to relax and enjoy sweeping views of the Atlantic. Take a peaceful walk along your private dune walkway to the beach, or unwind beneath the oceanfront gazebo, where dolphins often play in the surf and the sea breeze carries the scent of salt and sun. Inside, light pours into beautifully designed spaces across three levels, thoughtfully laid out for both entertaining and privacy. With 5 spacious bedrooms, a dedicated office, an additional guest overflow room, and 7.5 bathrooms, there is room for everyone to relax in style. Four of the bedrooms function as luxurious suites, each with private baths and ample closet space. The ground floor includes an oversized garage, generous storage, and direct access to the hot tub area. On the first living level, you'll find a game and recreation room complete with a second kitchen and bar, pool table, full bath, and laundry. This level opens to an expansive deck and oceanside grilling area for coastal cookouts. Upstairs, the main level features a soaring great room with fireplace that flows into a gourmet kitchen with stainless steel appliances, gas cooktop, large island, and custom stone finishes. A formal dining room and oceanfront deck extend the space for entertaining or quiet seaside dinners. The top floor boasts a grand primary suite with private oceanfront deck access, sitting area, and spa-like ensuite. Two more bedrooms, including one with ocean views, and a versatile bonus room with bunk space complete the upper level. All floors are easily accessed by elevator or graceful staircases. With room to add a pool , this exceptional property is not only an ideal second home, but a high-performing investment opportunity along the sought-after Crystal Coast.
Last Agent to Sell the Property
Landmark Sotheby's International Realty License #300532 Listed on: 06/11/2025
Last Buyer's Agent
Jerry Seddon
Crystal Coast Realty & Home Services
We collect this data history from publicly available records. To have your information removed, we recommend requesting removal directly through your county’s website.
Mary-Kathryn Smith
Keller Williams Innovate-Wilmington
(919) 629-9796
68 Total Sales
1 in Emerald Isle
$850,000 Price
Kathy Myers
RE/MAX Homestead Swansboro
(252) 659-4297
32 Total Sales
1 in Emerald Isle
$755,000 Price
Daniel Whited
Fathom Realty NC LLC
(743) 218-3633
41 Total Sales
1 in Emerald Isle
$817,000 Price
Ginger Robles
Southern Coast Realty Group,
(910) 629-2909
96 Total Sales
3 in Emerald Isle
$300K - $2.8M Price Range
Donna Waller
Corcoran HM Properties
(877) 851-5145
86 Total Sales
1 in Emerald Isle
$1,580,000 Price
Christy Wallace
eXp Realty
(252) 558-0135
146 Total Sales
1 in Emerald Isle
$500,000 Price
We collect this data history from publicly available records. To have your information removed, we recommend requesting removal directly through your county’s website.
| Date | Buyer | Sale Price | Title Company |
|---|---|---|---|
| $3,400,000 | None Listed On Document | ||
| Armstrong Grant W | -- | None Listed On Document | |
| Colebrook William Bachman | -- | None Listed On Document |
We collect this data history from publicly available records. To have your information removed, we recommend requesting removal directly through your county’s website.
| Date | Status | Borrower | Loan Amount |
|---|---|---|---|
| Previous Owner | $1,369,600 |
We collect this data history from publicly available records. To have your information removed, we recommend requesting removal directly through your county’s website.
| Date | Event | Price | List to Sale | Price per Sq Ft | Prior Sale |
|---|---|---|---|---|---|
| 12/20/2025 12/20/25 | Sold | $3,400,000 | -5.6% | $635 / Sq Ft | |
| 12/12/2025 12/12/25 | Off Market | $3,600,000 | -- | -- | |
| 10/26/2025 10/26/25 | Pending | -- | -- | -- | |
| 10/25/2025 10/25/25 | Price Changed | $3,600,000 | -2.0% | $673 / Sq Ft | |
| 07/16/2025 07/16/25 | Price Changed | $3,675,000 | -2.6% | $687 / Sq Ft | |
| 06/11/2025 06/11/25 | For Sale | $3,775,000 | +480.8% | $705 / Sq Ft | |
| 09/06/2017 09/06/17 | Sold | $650,000 | -7.1% | -- | View Prior Sale |
| 07/30/2017 07/30/17 | Pending | -- | -- | -- | |
| 10/20/2016 10/20/16 | For Sale | $700,000 | -- | -- |
We collect this data history from publicly available records. To have your information removed, we recommend requesting removal directly through your county’s website.
| Year | Tax Paid | Tax Assessment Tax Assessment Total Assessment is a certain percentage of the fair market value that is determined by local assessors to be the total taxable value of land and additions on the property. | Land | Improvement |
|---|---|---|---|---|
| 2025 | $14,927 | $4,117,725 | $1,271,800 | $2,845,925 |
| 2024 | $9,407 | $1,653,016 | $693,135 | $959,881 |
| 2023 | $9,319 | $1,653,016 | $693,135 | $959,881 |
| 2022 | $9,134 | $1,653,016 | $693,135 | $959,881 |
| 2021 | $8,958 | $1,653,016 | $693,135 | $959,881 |
| 2020 | $8,948 | $1,653,016 | $693,135 | $959,881 |
| 2019 | $4,459 | $1,433,637 | $683,640 | $749,997 |
| 2017 | $2,119 | $683,640 | $683,640 | $0 |
| 2016 | $2,119 | $683,640 | $683,640 | $0 |
| 2015 | $2,051 | $683,640 | $683,640 | $0 |
| 2014 | $1,947 | $649,080 | $649,080 | $0 |
Seller's Agent in 2025
Gerald Seddon
Landmark Sotheby's International Realty
(631) 697-3092
56 Total Sales
JS
Buyer's Agent in 2025
Jerry Seddon
Crystal Coast Realty & Home Services
MJ
Seller's Agent in 2017
Marcia Jordan
Bluewater Real Estate - EI
DD
Buyer's Agent in 2017
Dori Deanhardt
Realty World First Coast Rlty
Source: Hive MLS
MLS Number: 100513495
APN: 6304.20.92.8235000
Disclaimer: Certain information contained herein is derived from information provided by parties other than Homes.com. All information provided is deemed reliable, but is not guaranteed to be accurate and should be independently verified.
The data relating to real estate on this web site comes in part from the Internet Data Exchange program of Hive MLS LLC. All information is deemed reliable but not guaranteed and should be independently verified. All properties are subject to prior sale, change, or withdrawal. Neither listing broker(s) nor Homesnap, Inc. shall be responsible for any typographical errors, misinformation, or misprints, and shall be held totally harmless from any damages arising from reliance upon these data. ©2026 Hive MLS LLC
Ask me questions while you tour the home.