NOT LISTED FOR SALE

Estimated Value: $2,456,854

6 Beds
4.5 Baths
3,685 Sq Ft
$667/Sq Ft Est. Value

Sale Details

Date Sold: October 6, 2017

Last sale price $1,987,500 $539 Per Sq Ft

Est. 24% increase in value since last sale

Current estimated payment $15,607 / mo

48 Days on Market

Highlights

  • Fitness Center
  • Eat-In Gourmet Kitchen
  • Colonial Architecture
  • Rosemary Hills Elementary School Rated A-
  • Curved or Spiral Staircase
  • Premium Lot

About This Home

As of October 2017

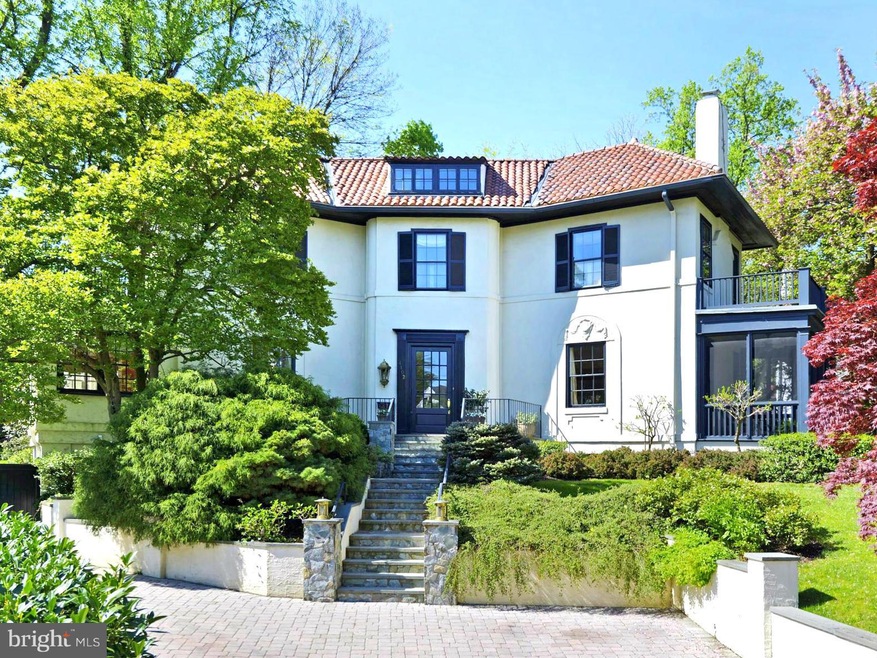
Mediterranean flair in Chevy Chase.The Frances Duer Jones House built in 1918 is both elegant and timeless. Sitting atop a hill & situated at an angle it offers panoramic views whilst preserving privacy.Designed by GTM Architects - restorations, renov & addition were done with exceptional integrity including the parking area in front which was designed as a courtyard to complement home's aesthetic

Last Agent to Sell the Property

Eric Murtagh

(240) 497-1700 murtproperties@gmail.com Long & Foster Real Estate, Inc. Listed on: 04/19/2017

Long & Foster Real Estate, Inc.

Last Buyer's Agent

Laura McCaffrey

(202) 966-1400 lauramccaffrey@mac.com Long & Foster Real Estate, Inc. License #601007

Long & Foster Real Estate, Inc.
Create a Home Valuation Report for This Property
The Home Valuation Report is an in-depth analysis detailing your home's value as well as a comparison with similar homes in the area

Home Details

Home Type

  • Single Family

Est. Annual Taxes

  • $20,424

Year Built

  • Built in 1918 | Remodeled in 2000

Lot Details

  • 9,580 Sq Ft Lot
  • Property has an invisible fence for dogs
  • Stone Retaining Walls
  • Landscaped
  • Extensive Hardscape
  • Premium Lot
  • Sprinkler System
  • Property is in very good condition
  • Property is zoned R60

Home Design

  • Colonial Architecture
  • Brick Exterior Construction
  • Plaster Walls
  • Tile Roof
  • Rubber Roof
  • Metal Roof
  • Stone Siding
  • Stucco

Interior Spaces

  • Property has 3 Levels
  • Traditional Floor Plan
  • Curved or Spiral Staircase
  • Tray Ceiling
  • Cathedral Ceiling
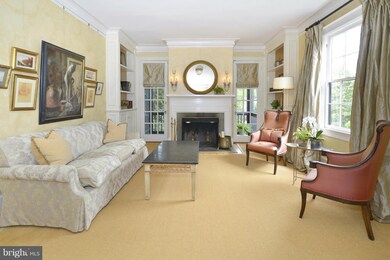
  • 3 Fireplaces
  • Wood Frame Window
  • Window Screens
  • French Doors
  • Family Room Off Kitchen
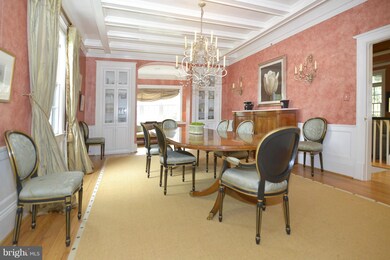
  • Dining Area

  • Wood Flooring

Kitchen

  • Eat-In Gourmet Kitchen
  • Breakfast Area or Nook
  • Gas Oven or Range
  • Six Burner Stove
  • Range Hood
  • Microwave
  • Dishwasher
  • Kitchen Island
  • Disposal

Bedrooms and Bathrooms

  • 6 Bedrooms
  • En-Suite Bathroom
  • 4.5 Bathrooms

Laundry

  • Dryer
  • Washer

Basement

  • Connecting Stairway
  • Side Exterior Basement Entry
  • Basement with some natural light

Home Security

  • Monitored
  • Storm Windows

Parking

  • On-Street Parking
  • Off-Street Parking

Outdoor Features

  • Balcony
  • Patio
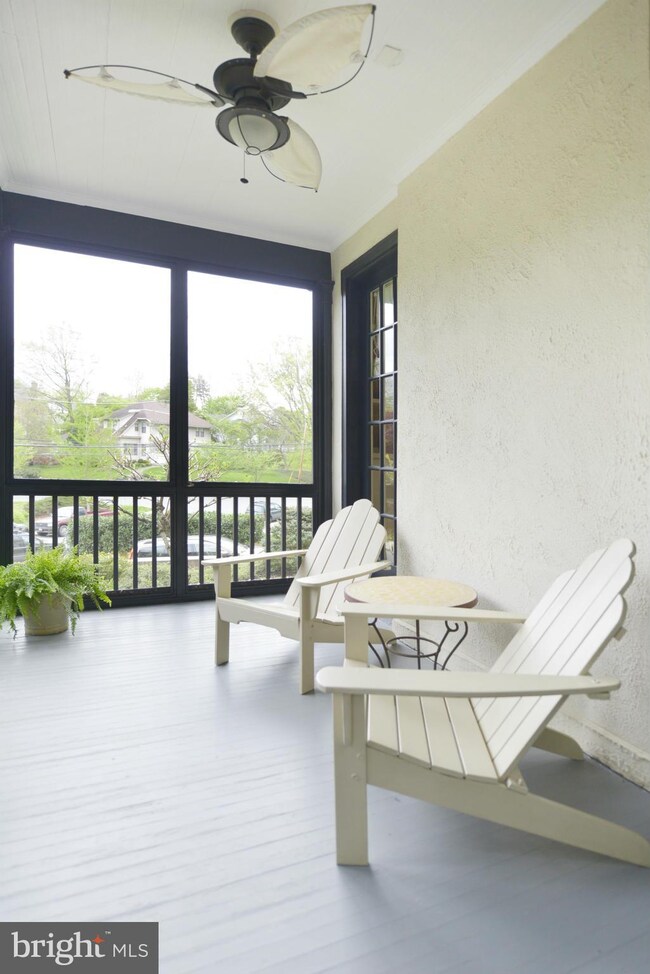
  • Porch

Schools

  • Chevy Chase Elementary School
  • Westland Middle School
  • Bethesda-Chevy Chase High School

Utilities

  • Forced Air Zoned Heating and Cooling System
  • Heating System Uses Natural Gas
  • Vented Exhaust Fan
  • Programmable Thermostat
  • Natural Gas Water Heater
  • Public Septic

Listing and Financial Details

  • Tax Lot 20
  • Assessor Parcel Number 160700474125

Community Details

Overview

  • No Home Owners Association
  • Built by BARRETT, FANNIE
  • Chevy Chase Park Subdivision, Napa Valley, California Floorplan

Amenities

  • Picnic Area
  • Community Center
  • Recreation Room

Recreation

  • Tennis Courts
  • Baseball Field
  • Community Basketball Court
  • Community Playground
  • Fitness Center
  • Horse Trails
  • Jogging Path
  • Bike Trail

Home Details

Home Type

Single Family

Est. Annual Taxes

$20,424

Year Built

Built in 1918 | Remodeled in 2000

Lot Details

9,580 Sq Ft Lot

Listing Details

  • Property Type: Residential
  • Structure Type: Detached
  • Architectural Style: Colonial
  • Ownership: Fee Simple
  • Historic: No
  • Inclusions: Parking Included In ListPrice,Parking Included In SalePrice
  • New Construction: No
  • Story List: Lower 1, Main, Upper 1, Upper 2
  • Year Built: 1918
  • Year Renovated: 2000
  • Special Assessment Payment: Annually
  • Special Features: None
  • Property Sub Type: Detached

Interior Features

  • Appliances: Dryer, Oven/Range - Gas, Range Hood, Refrigerator, Washer, Dishwasher, Disposal, Exhaust Fan, Microwave, Six Burner Stove
  • Interior Amenities: Dining Area, Breakfast Area, Family Room Off Kitchen, Kitchen - Gourmet, Kitchen - Island, Kitchen - Table Space, Kitchen - Eat-In, Primary Bath(s), Curved Staircase, Wood Floors, Floor Plan - Traditional
  • Window Features: Wood Frame, Storm, Screens
  • Fireplaces Count: 3
  • Fireplace: Yes
  • Door Features: French
  • Wall Ceiling Types: 9'+ Ceilings, Cathedral Ceilings, Tray Ceilings, Vaulted Ceilings, Plaster Walls
  • Entry Location: Foyer
  • Levels Count: 3+
  • Basement: Yes
  • Basement Type: Outside Entrance, Side Entrance, Connecting Stairway, Daylight, Partial
  • Living Area Units: Square Feet

Beds/Baths

  • Bedrooms: 6
  • Total Bathrooms: 5
  • Full Bathrooms: 4
  • Half Bathrooms: 1
  • Main Level Bathrooms: 1.00
  • Upper Level Bathrooms: 2.00
  • Upper Level 2 Bathrooms: 1.00
  • Lower Levels Bathrooms: 1.00
  • Main Level Half Bathrooms: 1

Exterior Features

  • Construction Materials: Stone, Brick, Stucco
  • Exterior Features: Extensive Hardscape, Sidewalks, Stone Retaining Walls, Underground Lawn Sprinkler
  • Pool Private: No
  • Roof: Tile, Metal, Rubber
  • Water Access: No
  • Waterfront: No
  • Water Oriented: No
  • Pool: No Pool
  • Tidal Water: No
  • Water View: No

Garage/Parking

  • Garage: No
  • Type Of Parking: Off Street, On Street

Utilities

  • Refuse: 29.71
  • Central Air Conditioning: Yes
  • Cooling Fuel: Electric
  • Cooling Type: Central A/C, Programmable Thermostat, Zoned
  • Cooling: Yes
  • Heating Fuel: Natural Gas
  • Heating Type: Forced Air, Zoned
  • Heating: Yes
  • Hot Water: Natural Gas
  • Security: Electric Alarm, Monitored, Security System
  • Sewer/Septic System: Public Septic, Public Sewer
  • Water Source: Public

Condo/Co-op/Association

  • Condo Co-Op Association: No
  • HOA Condo Co-Op Amenities: Baseball Field, Bike Trail, Basketball Courts, Community Center, Exercise Room, Fitness Center, Horse Trails, Jog/Walk Path, Picnic Area, Recreational Center, Tennis Courts, Tot Lots/Playground
  • HOA: No
  • Senior Community: No

Schools

  • Elementary School: CHEVY CHASE
  • High School: BETHESDA-CHEVY CHASE
  • Middle Or Junior School: WESTLAND

Lot Info

  • Fencing: Invisible
  • Improvement Assessed Value: 1109200.00
  • Land Assessed Value: 662500.00
  • Lot Features: Landscaping, Premium
  • Lot Size Acres: 0.22
  • Lot Size Area: 9580
  • Lot Size Units: Square Feet
  • Lot Sq Ft: 9580.00
  • Outdoor Living Structures: Balcony, Patio(s), Porch(es)
  • Property Attached Yn: No
  • Property Condition: Very Good
  • Zoning: R60
  • In City Limits: Yes

Building Info

  • Builder Name: BARRETT, FANNIE

Rental Info

  • Vacation Rental: No

Tax Info

  • Assessor Parcel Number: 13923860
  • Tax Annual Amount: 20423.57
  • Assessor Parcel Number: 160700474125
  • Tax Lot: 20
  • County Tax Payment Frequency: Annually
  • Tax Year: 2017

MLS Schools

  • School District Name: MONTGOMERY COUNTY PUBLIC SCHOOLS

Home Values in the Area

Source: Public Records

Average Home Value in this Area


Source: Public Records

Agents Specializing in Chevy Chase Village, MD

See All Agents

Property History

We collect this data history from publicly available records. To have your information removed, we recommend requesting removal directly through your county’s website.

Date Event Price List to Sale Price per Sq Ft
10/06/2017 10/06/17 Sold $1,987,500 -5.1% $539 / Sq Ft
06/06/2017 06/06/17 Pending -- -- --
04/19/2017 04/19/17 For Sale $2,095,000 -- $569 / Sq Ft
Source: Bright MLS

Tax History

We collect this data history from publicly available records. To have your information removed, we recommend requesting removal directly through your county’s website.

Year Tax Paid Tax Assessment Tax Assessment Total Assessment is a certain percentage of the fair market value that is determined by local assessors to be the total taxable value of land and additions on the property. Land Improvement
2025 $25,551 $2,184,200 $765,200 $1,419,000
2024 $24,383 $2,088,167 $0 $0
2023 $23,281 $1,992,133 $0 $0
2022 $21,777 $1,896,100 $695,600 $1,200,500
2021 $20,089 $1,854,633 $0 $0
2020 $39,255 $1,813,167 $0 $0
2019 $19,145 $1,771,700 $662,500 $1,109,200
2018 $19,105 $1,764,333 $0 $0
2017 $19,732 $1,756,967 $0 $0
2016 $19,466 $1,749,600 $0 $0
2015 $19,466 $1,749,600 $0 $0
2014 $19,466 $1,749,600 $0 $0
Source: Public Records

Agents Affiliated with this Home

  • Section Image
  • Section Image
See All Agents

Map

Source: Bright MLS

MLS Number: 1000192863

Bright MLS

APN: 07-00474125

Your Personal Tour Guide

Ask me questions while you tour the home.