
Jonathan Lehman
Keller Williams High Country
(828) 608-3629
114 Total Sales
9 in Blowing Rock
$35K - $840K Price Range
Estimated Value: $815,000 - $966,803
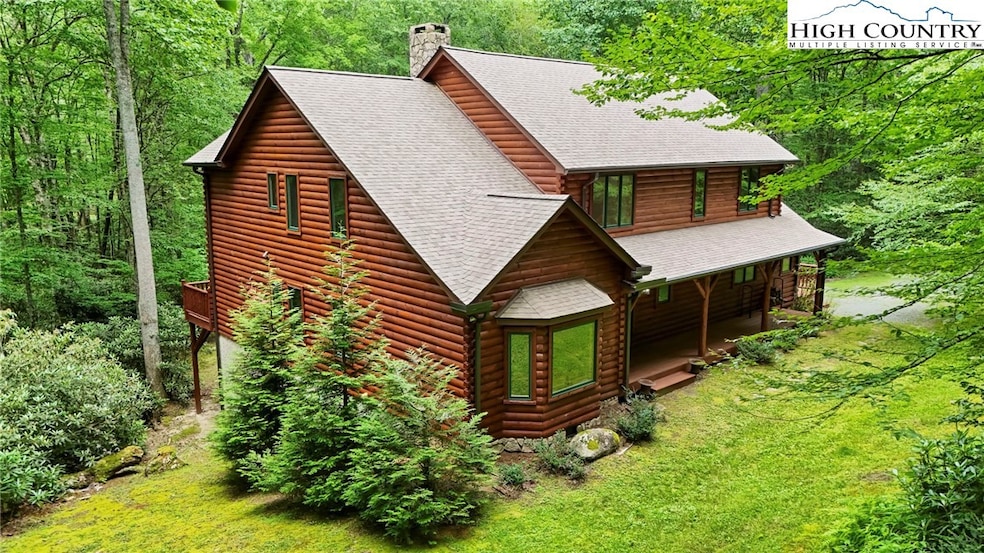
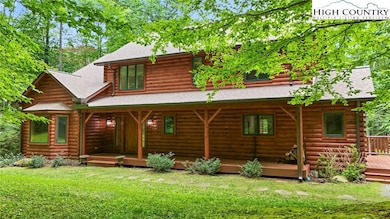
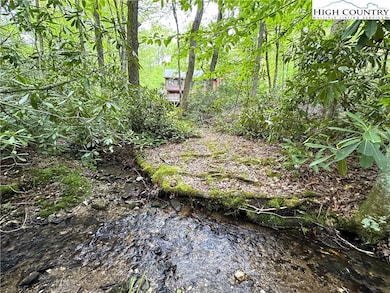
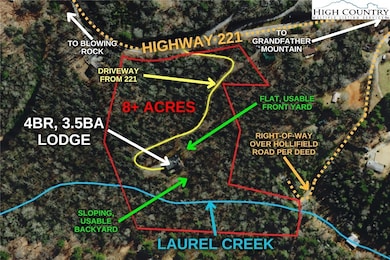
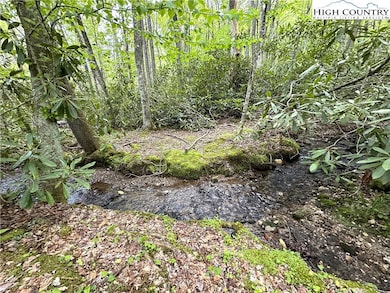
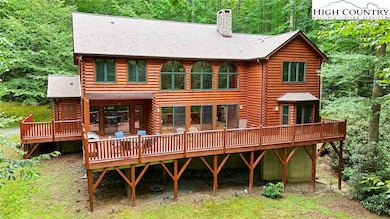
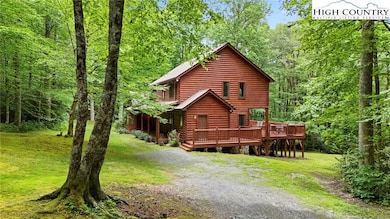
4102 Highway 221 - the perfect retreat, full-time residence, or investment property in close proximity to downtown Blowing Rock and to National Park lands, including the Blue Ridge Parkway, Bass Lake, Cone Park, and even Grandfather Mountain. Resting on 8+ acres of wooded privacy with useable yards and meandering stream, this 4BR 3.5BA lodge (with bonus rooms and spaces) offers all the main amenities on the walk-in level! Discover an open-concept floor plan and ample outdoor living space, with the living and entertaining areas flowing from indoors to out! Short-term rentals allowed = vacation rental potential; local rental company estimated gross annual rental potential ranging from $45K - $65K (with the consideration of additional amenities for the upper end of that range)! New Roof & Gutters (2024), New Exterior Stain & Caulking (2024), plus many additional updates to the interior including sanded and stained interior walls, fresh interior paint, sanded and refinished wood floors, new LVP flooring in laundry, and new carpet (all in 2025)! A spacious great room with a cathedral ceiling, stone wood-burning fireplace, wet bar, and large windows opens to the dining area and kitchen, with eat-in breakfast bar. Enjoy tranquil wooded views and sounds of Laurel Creek from the expansive back deck. The main level features a cozy office/study with custom built-ins, bay window, and stone fireplace, as well as the primary bedroom with deck access, a 2nd bedroom, jack-and-jill full bath, laundry/mud room, and a half bath. The upper level features a bonus loft/living area and a flex/bonus room with vaulted ceilings & ensuite bath with double vanities- perfect as an office, bonus room, or additional sleeping area. Also on the upper level find a Jack-and-Jill suite with 2 bedrooms and a full bath. Additional amenities: easy access from state-maintained/paved roads, covered front porch/entry, one-level living, 3.700+ feet of elevation. Listing's pricing takes into consideration additional updates a buyer will likely consider.
Last Agent to Sell the Property
BHHS Vincent Properties Brokerage Phone: (828) 295-0700 Listed on: 11/01/2024
We collect this data history from publicly available records. To have your information removed, we recommend requesting removal directly through your county’s website.
Jonathan Lehman
Keller Williams High Country
(828) 608-3629
114 Total Sales
9 in Blowing Rock
$35K - $840K Price Range
Maurice Williams
Premier Sotheby's Int'l Realty
(828) 547-9074
108 Total Sales
44 in Blowing Rock
$18K - $1.5M Price Range
Gina Ross
KW Johnson City
(833) 363-0639
66 Total Sales
2 in Blowing Rock
$140K - $1.4M Price Range
Heather Mitchell
RE/MAX Realty Group
(828) 624-2757
24 Total Sales
1 in Blowing Rock
$580,000 Price
Tim Baxter
Baxter Mountain Properties
(828) 457-8916
49 Total Sales
1 in Blowing Rock
$30,000 Price
Helen L. Phillips
Coe Realty
(828) 373-4641
44 Total Sales
2 in Blowing Rock
$123K - $372K Price Range
We collect this data history from publicly available records. To have your information removed, we recommend requesting removal directly through your county’s website.
| Date | Buyer | Sale Price | Title Company |
|---|---|---|---|
| $833,000 | None Listed On Document | ||
| Dondero Harvey N | $495,000 | None Available | |
| Hollar Ann B | -- | -- |
We collect this data history from publicly available records. To have your information removed, we recommend requesting removal directly through your county’s website.
| Date | Status | Borrower | Loan Amount |
|---|---|---|---|
| Previous Owner | $275,554 | ||
| Previous Owner | Hollar Ann B | $290,000 |
We collect this data history from publicly available records. To have your information removed, we recommend requesting removal directly through your county’s website.
| Date | Event | Price | List to Sale | Price per Sq Ft | Prior Sale |
|---|---|---|---|---|---|
| 04/13/2026 04/13/26 | Sold | $832,821 | -16.6% | $266 / Sq Ft | |
| 10/27/2025 10/27/25 | Price Changed | $999,000 | -9.1% | $319 / Sq Ft | |
| 07/31/2025 07/31/25 | Price Changed | $1,099,000 | -12.1% | $351 / Sq Ft | |
| 11/01/2024 11/01/24 | For Sale | $1,250,000 | +152.5% | $399 / Sq Ft | |
| 07/28/2017 07/28/17 | Sold | $495,000 | 0.0% | $156 / Sq Ft | View Prior Sale |
| 06/28/2017 06/28/17 | Pending | -- | -- | -- | |
| 06/25/2016 06/25/16 | For Sale | $495,000 | -- | $156 / Sq Ft |
We collect this data history from publicly available records. To have your information removed, we recommend requesting removal directly through your county’s website.
| Year | Tax Paid | Tax Assessment Tax Assessment Total Assessment is a certain percentage of the fair market value that is determined by local assessors to be the total taxable value of land and additions on the property. | Land | Improvement |
|---|---|---|---|---|
| 2025 | $2,447 | $633,700 | $121,000 | $512,700 |
| 2024 | $24 | $633,700 | $121,000 | $512,700 |
| 2023 | $2,412 | $633,700 | $121,000 | $512,700 |
| 2022 | $2,412 | $633,700 | $121,000 | $512,700 |
| 2021 | $2,547 | $544,600 | $121,000 | $423,600 |
| 2020 | $2,547 | $544,600 | $121,000 | $423,600 |
| 2019 | $2,547 | $544,600 | $121,000 | $423,600 |
| 2018 | $2,275 | $544,600 | $121,000 | $423,600 |
| 2017 | $2,275 | $544,600 | $121,000 | $423,600 |
| 2013 | -- | $496,600 | $151,900 | $344,700 |
Seller's Agent in 2026
Chad Vincent
BHHS Vincent Properties
(828) 268-1986
208 Total Sales
MB
Seller Co-Listing Agent in 2026
Melissa Boone
BHHS Vincent Properties
(828) 295-0700
16 Total Sales
Buyer's Agent in 2026
Lisa Stewart
Keller Williams High Country
(704) 718-0015
38 Total Sales
Seller's Agent in 2017
Jan Blair
Premier Sotheby's Int'l Realty
(828) 773-3732
42 Total Sales
LT
Seller Co-Listing Agent in 2017
Linda Tate
Premier Sotheby's Int'l Realty
HK
Buyer's Agent in 2017
Hanse Kohler
Blue Ridge Realty & Inv. Blowing Rock
(828) 266-3115
18 Total Sales
Source: High Country Association of REALTORS®
MLS Number: 252389
APN: 1897-65-4733-000
Disclaimer: Certain information contained herein is derived from information provided by parties other than Homes.com. All information provided is deemed reliable, but is not guaranteed to be accurate and should be independently verified.
IDX information is provided exclusively for consumers' personal, non-commercial use, that it may not be used for any purpose other than to identify prospective properties consumers may be interested in purchasing. Data is deemed reliable but is not guaranteed accurate by the MLS.
Ask me questions while you tour the home.