
Steve Robe Elite Team*
Real Broker LLC
(262) 300-8930
295 Total Sales
1 in Lance
$236,900 Price
Estimated Value: $246,000 - $258,377
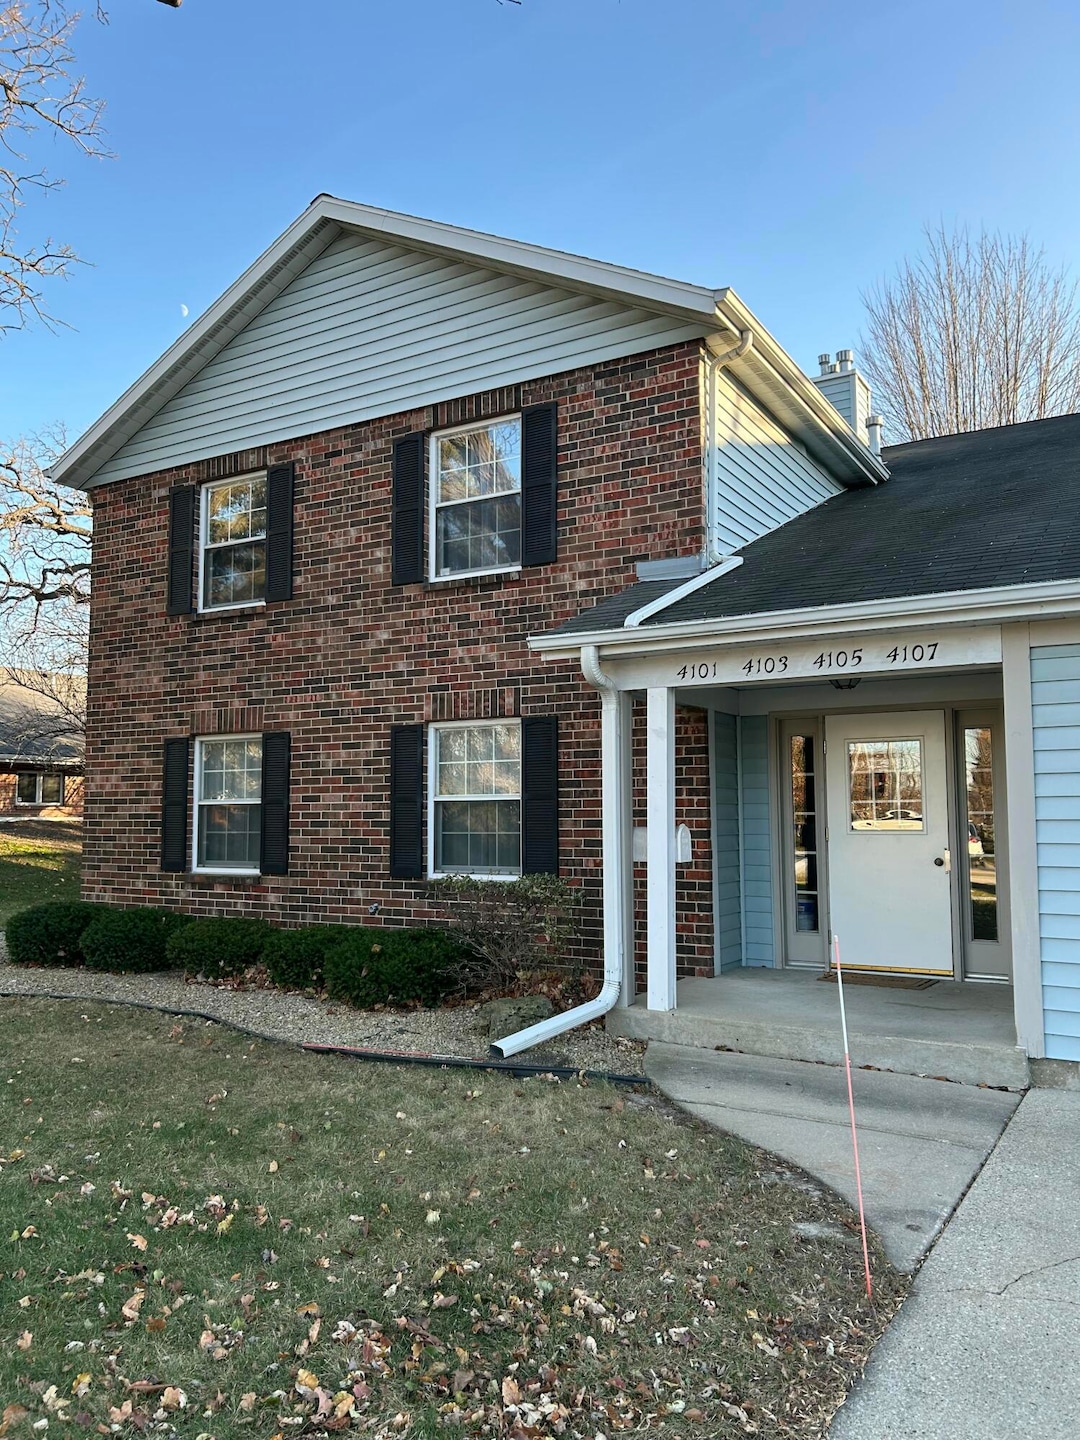
Beautifully maintained Southside lower condo in well sought out complex. Over 1400 sq ft 2-3 Bedroom. Den could be easily converted to a bedroom. Numerous updates throughout. Large Living room with newer patio door leading out to large patio. Large Bedrooms and kitchen with tons of cabinets. Storage unit upstairs. 1 car attached garage. Close to shopping, restaurants, library and schools. Nothing to do but move in. Call today before it's gone.
Last Agent to Sell the Property
Cove Realty, LLC License #82905-94 Listed on: 05/28/2025
We collect this data history from publicly available records. To have your information removed, we recommend requesting removal directly through your county’s website.
Steve Robe Elite Team*
Real Broker LLC
(262) 300-8930
295 Total Sales
1 in Lance
$236,900 Price
Vanessa Taylor
Century 21 Affiliated
(262) 300-7267
86 Total Sales
2 in Lance
$220,000 Price Range
Jamie Hering
Coldwell Banker Realty
(224) 427-6271
730 Total Sales
1 in Lance
$299,900 Price
Danielle Welker
Re/Max Advantage
(262) 383-2410
155 Total Sales
2 in Lance
$280,000 Price Range
Prentiss Grant
RE/MAX Plaza
(224) 219-1448
235 Total Sales
1 in Lance
$185,000 Price
Joseph Pechauer
CMI Brokers, LLC
(608) 292-5796
11 Total Sales
1 in Lance
$147,500 Price
We collect this data history from publicly available records. To have your information removed, we recommend requesting removal directly through your county’s website.
| Date | Buyer | Sale Price | Title Company |
|---|---|---|---|
| $185,000 | Landmark Title Kenosha |
We collect this data history from publicly available records. To have your information removed, we recommend requesting removal directly through your county’s website.
| Date | Status | Borrower | Loan Amount |
|---|---|---|---|
| Previous Owner | $53,200 |
We collect this data history from publicly available records. To have your information removed, we recommend requesting removal directly through your county’s website.
| Date | Event | Price | List to Sale | Price per Sq Ft | Prior Sale |
|---|---|---|---|---|---|
| 07/09/2025 07/09/25 | Sold | $239,900 | 0.0% | $168 / Sq Ft | |
| 06/03/2025 06/03/25 | Pending | -- | -- | -- | |
| 05/28/2025 05/28/25 | For Sale | $239,900 | +29.7% | $168 / Sq Ft | |
| 10/02/2023 10/02/23 | Sold | $185,000 | 0.0% | $130 / Sq Ft | View Prior Sale |
| 08/31/2023 08/31/23 | Pending | -- | -- | -- | |
| 08/31/2023 08/31/23 | For Sale | $185,000 | -- | $130 / Sq Ft |
We collect this data history from publicly available records. To have your information removed, we recommend requesting removal directly through your county’s website.
| Year | Tax Paid | Tax Assessment Tax Assessment Total Assessment is a certain percentage of the fair market value that is determined by local assessors to be the total taxable value of land and additions on the property. | Land | Improvement |
|---|---|---|---|---|
| 2025 | $3,020 | $189,100 | $20,300 | $168,800 |
| 2024 | $2,496 | $110,000 | $13,500 | $96,500 |
| 2023 | $2,496 | $110,000 | $13,500 | $96,500 |
| 2022 | $2,535 | $110,000 | $13,500 | $96,500 |
| 2021 | $2,594 | $110,000 | $13,500 | $96,500 |
| 2020 | $2,697 | $110,000 | $13,500 | $96,500 |
| 2019 | $2,587 | $110,000 | $13,500 | $96,500 |
| 2018 | $2,545 | $94,100 | $13,500 | $80,600 |
| 2017 | $2,406 | $94,100 | $13,500 | $80,600 |
| 2016 | $2,349 | $94,100 | $13,500 | $80,600 |
| 2015 | $2,271 | $87,500 | $13,500 | $74,000 |
| 2014 | $2,250 | $87,500 | $13,500 | $74,000 |
Seller's Agent in 2025
Charlene Nikolai
Cove Realty, LLC
(262) 909-8106
8 in this area
283 Total Sales
Buyer's Agent in 2025
Patricia Revoy
Coldwell Banker Real Estate One
(262) 914-3966
1 in this area
7 Total Sales
Source: Metro MLS
MLS Number: 1919581
APN: 03-122-11-410-013
Disclaimer: Certain information contained herein is derived from information provided by parties other than Homes.com. All information provided is deemed reliable, but is not guaranteed to be accurate and should be independently verified.
IDX information is provided exclusively for personal, non-commercial use, and may not be used for any purpose other than to identify prospective properties consumers may be interested in purchasing.
IDX listing data provided by Multiple Listing Service, Inc. Information is supplied by seller and other third parties and has not been verified.
Copyright 2026 – Multiple Listing Service, Inc. – All Rights Reserved.
Ask me questions while you tour the home.