NOT LISTED FOR SALE

4103 Costa Mesa Ln Rockledge, FL 32955

Rockledge Area

Estimated Value: $457,456

3 Beds
2 Baths
2,091 Sq Ft
$219/Sq Ft Est. Value

Sale Details

Date Sold: February 20, 2025

Last sale price $447,000 $214 Per Sq Ft

Est. 2% increase in value since last sale

Current estimated payment $2,846 / mo

90 Days on Market

Highlights

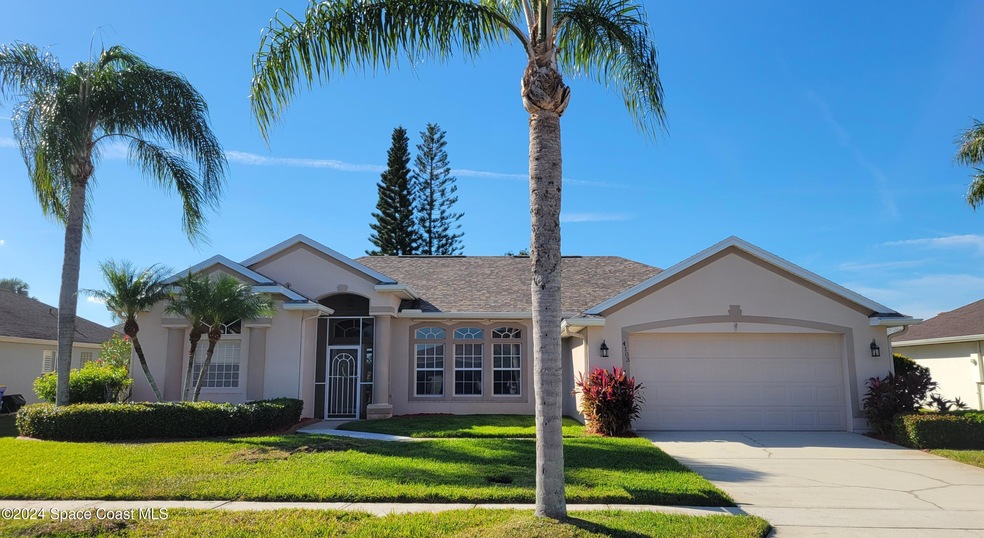
  • Traditional Architecture
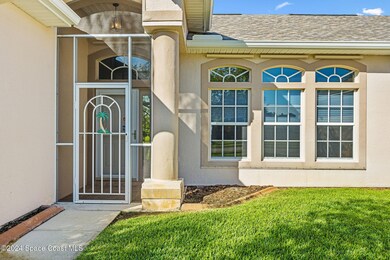
  • Screened Porch
  • Breakfast Area or Nook
  • Rockledge Senior High School Rated A-
  • Tennis Courts
  • Hurricane or Storm Shutters

About This Home

As of February 2025

This description highlights a beautifully maintained concrete block home in the desirable Ventana Subdivision, emphasizing several key features:

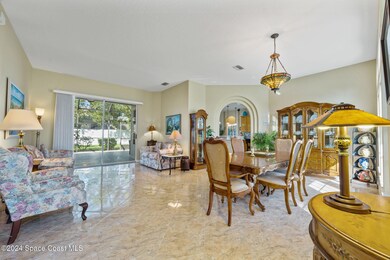
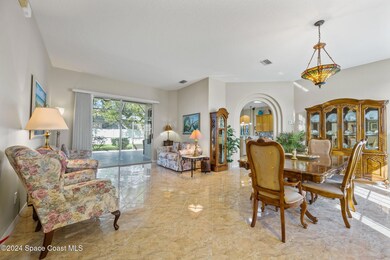
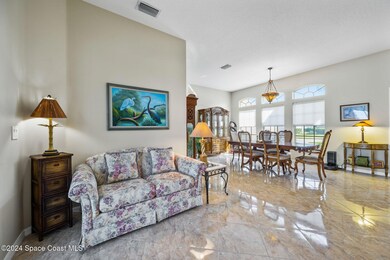
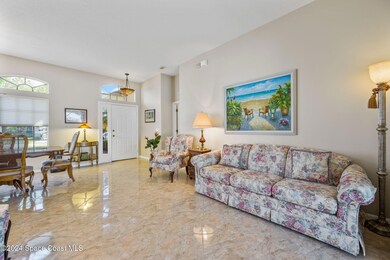
No Carpet: Tile flooring throughout, making it easy to clean and maintain.
Large Kitchen: 42-inch cabinets, quartz countertops, and a tile backsplash offer a modern, spacious, and functional kitchen.
Meticulously Maintained: One-owner home with key updates, including a 2019 roof and a 2014 HVAC system serviced annually.
Primary Bathroom: Luxurious with a soaking tub, walk-in shower, and separate vanities.
Convenience: Separate indoor laundry room and an extended garage for larger vehicles or extra storage.
Award-Winning Floorplan: This design was ''Home of the Year'' in its build year.
Private Backyard: A screened patio offers privacy and comfort.
Additional Features: Irrigation system using reclaimed water and hurricane shutters.
Community Amenities: Access to a community pool and tennis courts.

Last Agent to Sell the Property

Kerry Ramage

RE/MAX Elite License #3153344 Listed on: 10/25/2024

RE/MAX Elite

Last Buyer's Agent

James Reynolds

Britton Group, Inc. License #3294341

Create a Home Valuation Report for This Property
The Home Valuation Report is an in-depth analysis detailing your home's value as well as a comparison with similar homes in the area

Home Details

Home Type

  • Single Family

Year Built

  • Built in 2002

Lot Details

  • 8,712 Sq Ft Lot
  • East Facing Home
  • Front and Back Yard Sprinklers

HOA Fees

  • $45 Monthly HOA Fees

Parking

  • 2 Car Attached Garage
  • Garage Door Opener

Home Design

  • Traditional Architecture
  • Shingle Roof
  • Block Exterior
  • Asphalt
  • Stucco

Interior Spaces

  • 2,091 Sq Ft Home
  • 1-Story Property
  • Furniture Can Be Negotiated
  • Ceiling Fan
  • Screened Porch
  • Tile Flooring

Kitchen

  • Breakfast Area or Nook
  • Eat-In Kitchen
  • Electric Range
  • Microwave
  • Dishwasher
  • Kitchen Island
  • Disposal

Bedrooms and Bathrooms

  • 3 Bedrooms
  • Split Bedroom Floorplan
  • Dual Closets
  • Walk-In Closet
  • 2 Full Bathrooms
  • Separate Shower in Primary Bathroom
  • Solar Tube

Laundry

  • Dryer
  • Washer

Home Security

  • Hurricane or Storm Shutters
  • Fire and Smoke Detector

Schools

  • Williams Elementary School
  • Mcnair Middle School
  • Rockledge High School

Utilities

  • Central Air
  • Heating Available
  • Electric Water Heater
  • Cable TV Available

Listing and Financial Details

  • Assessor Parcel Number 25-36-22-57-00000.0-0252.00

Community Details

Overview

  • Ventana Home Owners Association, Phone Number (321) 784-8011
  • Ventana Phase 2 Subdivision
  • Maintained Community

Recreation

  • Tennis Courts
  • Community Basketball Court

Home Details

Home Type

Single Family

Year Built

Built in 2002

Lot Details

8,712 Sq Ft Lot

HOA Fees

$45 per month

Parking

2

Listing Details

  • Property Type: Residential
  • Year Built: 2002
  • Reso Property Sub Type: Single Family Residence
  • ResoLotFeatures: Sprinklers In Front, Sprinklers In Rear
  • Road Surface Type: Asphalt
  • ResoSecurityFeatures: Smoke Detector(s)
  • Reso Association Amenities: Basketball Court, Tennis Court(s), Management - Full Time
  • ResoSpecialListingConditions: Standard
  • MLS Status: Closed
  • Standard Status: Closed
  • Subdivision Name: Ventana Phase 2
  • Architectural Style: Traditional
  • Carport Y N: No
  • Garage Yn: Yes
  • Unit Levels: One
  • New Construction: No
  • General Property Information Community Fee(s) YN: No
  • General Property Information CDD Fee YN: No
  • Marketing Remarks:Marketing Remarks: Wonderful Concrete Block home located in desirable Ventana Subdivision. NO carpet in this home, tile flooring throughout. Large kitchen has 42 inch cabinets with granite counters and tile backsplash. This home has been meticulously maintained by its only owners! Roof is 2019, HVAC 2014 and is serviced annually. Primary bathroom has soaking tub, walk in shower and separate vanities. Laundry room is separate and inside. Garage has an extended 4 feet in depth to allow for trucks or larger automobiles, or just more room for storage. This floorplan was home of the year the year it was built! Property includes irrigation from reclaimed water and hurricane shutters. Ventana subdivision includes a community pool and tennis courts!
  • General Property Information:Accessory Dwelling Unit YN: No
  • Special Features: VirtualTour
  • Property Sub Type: Detached

Interior Features

  • Interior Amenities: Ceiling Fan(s), Eat-in Kitchen, His and Hers Closets, Kitchen Island, Pantry, Primary Downstairs, Solar Tube(s), Walk-In Closet(s), Primary Bathroom -Tub with Separate Shower, Split Bedrooms, Breakfast Nook
  • Flooring: Tile
  • Appliances: Dryer, Disposal, Dishwasher, Electric Range, Electric Water Heater, Microwave, Refrigerator, Washer
  • Full Bathrooms: 2
  • Total Bedrooms: 3
  • Stories: 1

Exterior Features

  • Exterior Features: Storm Shutters
  • Roof: Shingle
  • Acres: 0.2
  • Pool Private: No
  • Waterfront: No
  • Construction Type: Block, Stucco
  • Direction Faces: East
  • Patio And Porch Features: Front Porch, Rear Porch, Screened

Garage/Parking

  • Attached Garage: Yes
  • Garage Spaces: 2.0
  • Parking Features: Attached, Garage, Garage Door Opener

Utilities

  • Cooling: Central Air, Electric
  • Utilities: Cable Available, Electricity Connected, Natural Gas Available, Sewer Connected, Water Connected
  • Heating: Electric
  • Cooling Y N: Yes
  • HeatingYN: Yes
  • Water Source: Public

Condo/Co-op/Association

  • Senior Community: No
  • Association Fee: 542.0
  • Association Fee Frequency: Annually
  • Association Name: Ventana Home Owners Association
  • Phone: 321-784-8011
  • Association: Yes

Schools

  • Middle Or Junior School: McNair

Lot Info

  • Current Use: Residential, Single Family
  • Land Lease: No
  • Lot Size Sq Ft: 8712.0
  • ResoLotSizeUnits: Acres
  • Parcel #: 25-36-22-57-00000.0-0252.00

Rental Info

  • Furnished: Negotiable

Tax Info

  • Tax Year: 2024

MLS Schools

  • Elementary School: Williams
  • High School: Rockledge

Ownership History

We collect this data history from publicly available records. To have your information removed, we recommend requesting removal directly through your county’s website.

Date Name Owned For Owner Type

Purchase Details

Listed on
Oct 25, 2024
Closed on
Feb 19, 2025
Sold by
Shaw Beth Ann
Bought by
Seller's Agent
Kerry Ramage
RE/MAX Elite
Buyer's Agent
James Reynolds
Britton Group, Inc.
List Price
$499,000
Sold Price
$447,000
Premium/Discount to List
-$52,000
-10.42%
Views
338
Current Estimated Value
$457,456

Home Financials for this Owner

Home Financials are based on the most recent Mortgage that was taken out on this home.
Estimated Appreciation
$10,456
Avg. Annual Appreciation
1.46%
Original Mortgage
$357,600
Outstanding Balance
$351,980
Interest Rate
6.93%
Mortgage Type
VA
Estimated Equity
$105,476

Purchase Details

Listed on
Oct 25, 2024
Closed on
Feb 18, 2025
Sold by
Matuskovic Paula Rae
Bought by
Colbath Veronica
Seller's Agent
Kerry Ramage
RE/MAX Elite
Buyer's Agent
James Reynolds
Britton Group, Inc.
List Price
$499,000
Sold Price
$447,000
Premium/Discount to List
-$52,000
-10.42%
Views
338

Home Financials for this Owner

Home Financials are based on the most recent Mortgage that was taken out on this home.
Original Mortgage
$357,600
Outstanding Balance
$351,980
Interest Rate
6.93%
Mortgage Type
VA
Estimated Equity
$105,476

Purchase Details

Listed on
Oct 25, 2024
Closed on
Feb 13, 2025
Sold by
Gallagher Beckie Louise and Leintz Beckie Louise
Bought by
Colbath Veronica
Seller's Agent
Kerry Ramage
RE/MAX Elite
Buyer's Agent
James Reynolds
Britton Group, Inc.
List Price
$499,000
Sold Price
$447,000
Premium/Discount to List
-$52,000
-10.42%
Views
338

Home Financials for this Owner

Home Financials are based on the most recent Mortgage that was taken out on this home.
Original Mortgage
$357,600
Outstanding Balance
$351,980
Interest Rate
6.93%
Mortgage Type
VA
Estimated Equity
$105,476

Purchase Details

Listed on
Oct 25, 2024
Closed on
Feb 12, 2025
Sold by
Galen J Leintz J and Galen Louise I
Bought by
Colbath Veronica
Seller's Agent
Kerry Ramage
RE/MAX Elite
Buyer's Agent
James Reynolds
Britton Group, Inc.
List Price
$499,000
Sold Price
$447,000
Premium/Discount to List
-$52,000
-10.42%
Views
338

Home Financials for this Owner

Home Financials are based on the most recent Mortgage that was taken out on this home.
Original Mortgage
$357,600
Outstanding Balance
$351,980
Interest Rate
6.93%
Mortgage Type
VA
Estimated Equity
$105,476

Purchase Details

Closed on
Sep 16, 2010
Sold by
Leintz Galen J and Leintz Louise I
Bought by
Leintz Galen J and Leintz Louise I

Purchase Details

Closed on
Oct 25, 2002
Sold by
Mercedes Homes Inc
Bought by
Leintz Galen J and Leintz Louise I

Purchase Details

Closed on
May 28, 2002
Sold by
Ashwood Lakes Dev Co
Bought by
Mercedes Homes Inc
Source: Public Records

Home Values in the Area

Source: Public Records

Average Home Value in this Area


Source: Public Records

Agents Specializing in Rockledge, FL

See All Agents

Purchase History

We collect this data history from publicly available records. To have your information removed, we recommend requesting removal directly through your county’s website.

Date Buyer Sale Price Title Company
$447,000 Prestige Title Of Brevard
Colbath Veronica $447,000 Prestige Title Of Brevard
Colbath Veronica $447,000 Prestige Title
Leintz Galen J -- Attorney
Leintz Galen J $165,500 --
Mercedes Homes Inc $32,900 --
Source: Public Records

Mortgage History

We collect this data history from publicly available records. To have your information removed, we recommend requesting removal directly through your county’s website.

Date Status Borrower Loan Amount
Open $357,600
Previous Owner Leintz Galen J $285,000
Previous Owner Leintz Galen J $175,000
Source: Public Records

Property History

We collect this data history from publicly available records. To have your information removed, we recommend requesting removal directly through your county’s website.

Date Event Price List to Sale Price per Sq Ft
02/20/2025 02/20/25 Sold $447,000 -2.6% $214 / Sq Ft
01/23/2025 01/23/25 Pending -- -- --
01/10/2025 01/10/25 Price Changed $459,000 -3.4% $220 / Sq Ft
11/14/2024 11/14/24 Price Changed $475,000 -4.8% $227 / Sq Ft
10/25/2024 10/25/24 For Sale $499,000 -- $239 / Sq Ft
Source: Space Coast MLS (Space Coast Association of REALTORS®)

Tax History

We collect this data history from publicly available records. To have your information removed, we recommend requesting removal directly through your county’s website.

Year Tax Paid Tax Assessment Tax Assessment Total Assessment is a certain percentage of the fair market value that is determined by local assessors to be the total taxable value of land and additions on the property. Land Improvement
2026 $2,384 $425,850
2025 $2,308 $201,170
2024 $2,267 $195,510
2023 $2,267 $189,820
2022 $2,178 $184,300 $0 $0
2021 $2,203 $178,940 $0 $0
2020 $2,199 $176,470 $0 $0
2019 $2,371 $172,510 $0 $0
2018 $2,374 $169,300 $0 $0
2017 $2,397 $165,820 $0 $0
2016 $2,418 $162,410 $47,000 $115,410
2015 $2,470 $161,290 $47,000 $114,290
2014 $2,465 $160,010 $44,000 $116,010
Source: Public Records

Agents Affiliated with this Home

  • Section Image
  • Section Image
See All Agents

Map

Source: Space Coast MLS (Space Coast Association of REALTORS®)

MLS Number: 1027994

Space Coast MLS (Space Coast Association of REALTORS®)

APN: 25-36-22-57-00000.0-0252.00

Your Personal Tour Guide

Ask me questions while you tour the home.