
Tracy French
Responds Quickly
RE/MAX Premier Properties
(859) 470-3588
642 Total Sales
5 in Prospect
$295K - $1.2M Price Range
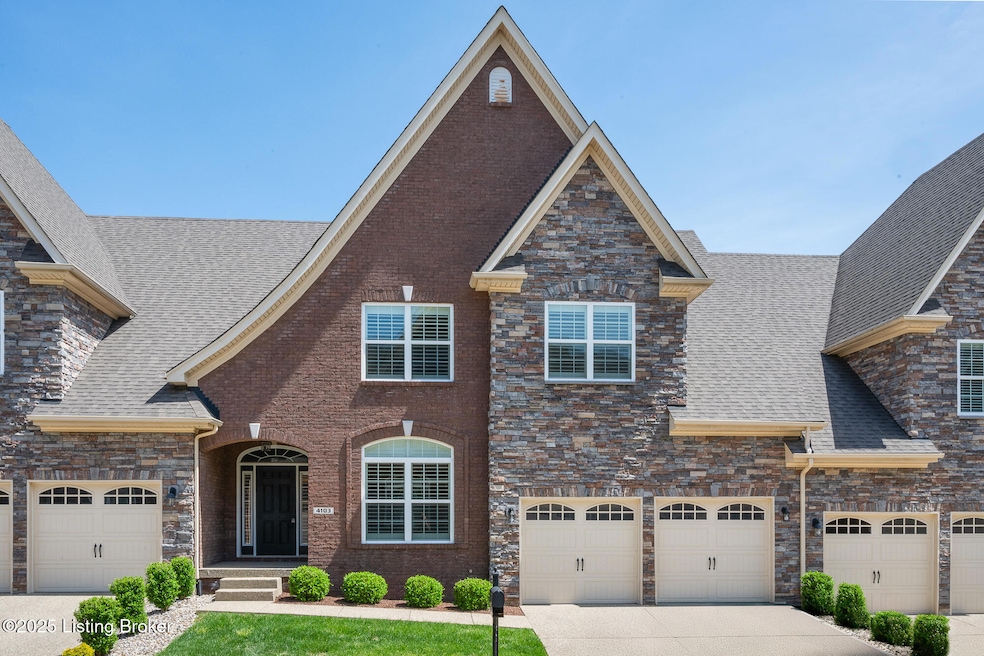


Welcome to refined living in this exceptional townhome in the Gardens of Hunters Ridge. Designed for effortless living, the main level offers a spacious primary suite, a home office with french doors, a laundry room, and direct access to the attached garage.
Step inside to a dramatic two-story great room that sets the tone for elegance. Gleaming hardwood floors, abundant natural light, and soaring ceilings create an inviting and airy ambiance. The kitchen features custom solid wood cabinetry, with granite countertops and stainless steel appliances.
The primary suite is a true retreat, showcasing a double tray ceiling, an ample walk-in closet, and a spa-inspired en-suite bath. Upstairs, you'll discover two bedrooms, a full bath, and a flexible loft space that overlooks the grand great roomideal for a reading nook, media area, or additional workspace.
The finished walk-out lower level expands your living space with a finished family room, additional bedroom, full bath, and storage.
Enjoy seamless indoor-outdoor living by opening the custom plantation louvers to welcome an abundance of natural light through the expansive windows, or step outside to relax on the covered deck and patioperfect for quiet mornings or evening entertaining.
Schedule your showing today!
Last Agent to Sell the Property
Reserve Realty Group License #267051 Listed on: 04/23/2025
We collect this data history from publicly available records. To have your information removed, we recommend requesting removal directly through your county’s website.
Tracy French
RE/MAX Premier Properties
(859) 470-3588
642 Total Sales
5 in Prospect
$295K - $1.2M Price Range
Michael Mawood
RE/MAX Results
(502) 305-5281
121 Total Sales
3 in Prospect
$335K - $1.1M Price Range
Renee Beasley
Herrington Realty, Inc.
(251) 351-1120
41 Total Sales
1 in Prospect
$100,000 Price
Rita Walker
Eline Realty Company
(812) 382-3041
90 Total Sales
1 in Prospect
$257,760 Price
Alissa Meriwether
Julie Pogue Properties
(502) 754-4109
43 Total Sales
2 in Prospect
$1.3M - $1.5M Price Range
Meghan Emig
United Real Estate Louisville
(502) 410-0427
87 Total Sales
1 in Prospect
$635,500 Price
We collect this data history from publicly available records. To have your information removed, we recommend requesting removal directly through your county’s website.
| Date | Type | Sale Price | Title Company |
|---|---|---|---|
| Deed | $485,000 | Limestone Title | |
| Deed | $365,000 | Attorney |
We collect this data history from publicly available records. To have your information removed, we recommend requesting removal directly through your county’s website.
| Date | Status | Loan Amount | Loan Type |
|---|---|---|---|
| Open | $285,000 | New Conventional | |
| Previous Owner | $292,000 | New Conventional |
We collect this data history from publicly available records. To have your information removed, we recommend requesting removal directly through your county’s website.
| Date | Event | Price | List to Sale | Price per Sq Ft | Prior Sale |
|---|---|---|---|---|---|
| 09/22/2025 09/22/25 | Sold | $485,000 | +1.1% | $115 / Sq Ft | |
| 08/18/2025 08/18/25 | Pending | -- | -- | -- | |
| 05/06/2025 05/06/25 | Price Changed | $479,900 | -2.1% | $114 / Sq Ft | |
| 04/23/2025 04/23/25 | For Sale | $490,000 | +34.2% | $116 / Sq Ft | |
| 03/08/2017 03/08/17 | Sold | $365,000 | 0.0% | $91 / Sq Ft | View Prior Sale |
| 01/09/2017 01/09/17 | Pending | -- | -- | -- | |
| 06/07/2016 06/07/16 | For Sale | $365,000 | -- | $91 / Sq Ft |
We collect this data history from publicly available records. To have your information removed, we recommend requesting removal directly through your county’s website.
| Year | Tax Paid | Tax Assessment Tax Assessment Total Assessment is a certain percentage of the fair market value that is determined by local assessors to be the total taxable value of land and additions on the property. | Land | Improvement |
|---|---|---|---|---|
| 2025 | $4,541 | $365,000 | $0 | $365,000 |
| 2024 | $4,537 | $365,000 | $0 | $365,000 |
| 2023 | $4,559 | $365,000 | $0 | $365,000 |
| 2022 | $4,527 | $365,000 | $0 | $365,000 |
| 2021 | $4,498 | $365,000 | $0 | $365,000 |
| 2020 | $4,509 | $365,000 | $0 | $365,000 |
| 2019 | $4,466 | $365,000 | $0 | $365,000 |
| 2018 | $4,468 | $365,000 | $0 | $0 |
| 2017 | $3,653 | $300,000 | $0 | $0 |
| 2013 | $345 | $31,400 | $31,400 | $0 |
Seller's Agent in 2025
Jersenia Patterson
Reserve Realty Group
(917) 683-5520
92 Total Sales
Buyer's Agent in 2025
Pamela Schiller
Lenihan Sotheby's Int'l Realty
(502) 216-5518
1 Total Sale
Seller's Agent in 2017
Gordon Hettinger
Kentucky Select Properties
(502) 893-1900
59 Total Sales
Buyer's Agent in 2017
Stephanie Mason
simpler.realestate
(502) 744-2938
64 Total Sales
Buyer Co-Listing Agent in 2017
Bob Sokoler
simpler.realestate
(502) 376-5483
941 Total Sales
Source: Metro Search, Inc.
MLS Number: 1685112
APN: 06-11H-10.37-4103
Disclaimer: Certain information contained herein is derived from information provided by parties other than Homes.com. All information provided is deemed reliable, but is not guaranteed to be accurate and should be independently verified.
Based on information submitted to the MLS GRID. All data is obtained from various sources and may not have been verified by broker or MLS GRID. Supplied Open House Information is subject to change without notice. All information should be independently reviewed and verified for accuracy. Properties may or may not be listed by the office/agent presenting the information. Some IDX listings have been excluded from this website. IDX information is provided exclusively for personal, non-commercial use, and may not be used for any purpose other than to identify prospective properties consumers may be interested in purchasing.
IDX listing data provided by Multiple Listing Service, Inc. Information is supplied by the seller and other third parties and has not been verified.
Based on information submitted to the MLS GRID
Ask me questions while you tour the home.