
Leslie Newman
Finding 43 Real Estate
(208) 218-8328
48 Total Sales
7 in Nampa
$150K - $644K Price Range


Estimated Value: $363,833
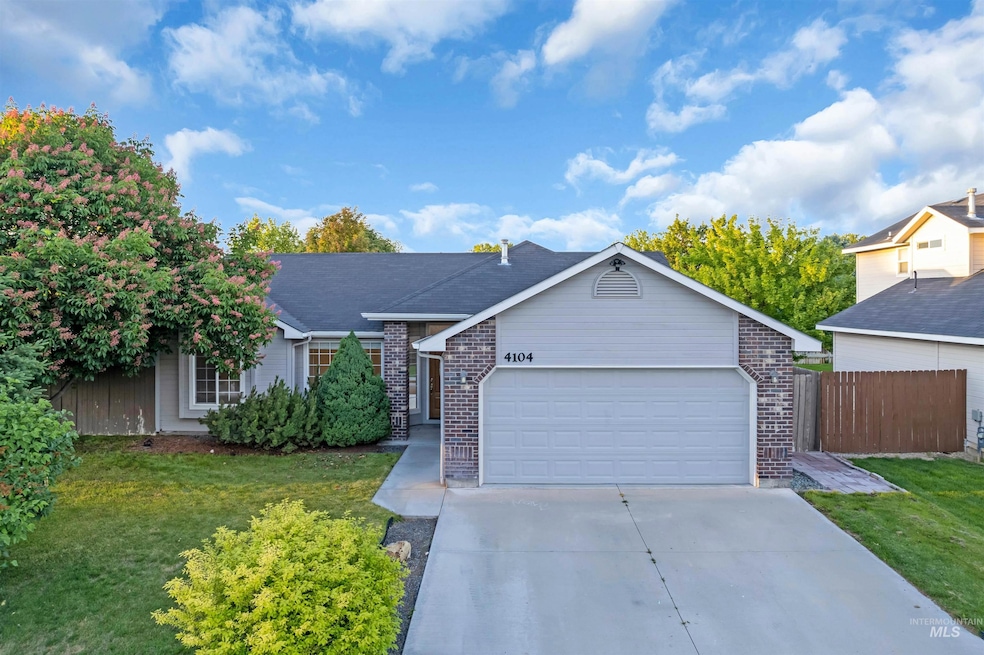
Welcome to your new home! This beautifully maintained 3-bedroom, 2-bathroom house features a desirable split floor plan, perfect for privacy and convenience. The freshly painted interior and new carpet in bedrooms create a warm and inviting atmosphere. The heart of the home is the updated kitchen, boasting brand new flooring, a new dishwasher, and a new disposal. The spacious living area includes a cozy den with double doors and a fireplace, ideal for a home office, playroom, or additional living space. Situated in a quiet, established neighborhood, this property offers low taxes and a serene environment with mature trees. The fully fenced backyard provides ample space for outdoor activities and gardening. Additional features include a 2-car garage, shed, and a freshly updated interior. Don't miss the opportunity to make this charming house your new home!
Last Agent to Sell the Property
Homes of Idaho-Newell Realty Group Brokerage Phone: 208-402-5151 Listed on: 05/29/2025
We collect this data history from publicly available records. To have your information removed, we recommend requesting removal directly through your county’s website.
Leslie Newman
Finding 43 Real Estate
(208) 218-8328
48 Total Sales
7 in Nampa
$150K - $644K Price Range
Tammy Moody
Coldwell Banker Tomlinson
(208) 615-8977
66 Total Sales
5 in Nampa
$272K - $725K Price Range
Terry Taylor
Silvercreek Realty Group
(208) 779-8302
137 Total Sales
65 in Nampa
$119K - $760K Price Range
Thorey Kuzmack
Silvercreek Realty Group
(208) 565-2706
58 Total Sales
11 in Nampa
$260K - $1M Price Range
Amber Stockert
Keller Williams Realty Boise
(208) 944-1799
59 Total Sales
12 in Nampa
$280K - $555K Price Range
Brandon Rogers
Keller Williams Realty Boise
(208) 487-5930
72 Total Sales
8 in Nampa
$330K - $897K Price Range
We collect this data history from publicly available records. To have your information removed, we recommend requesting removal directly through your county’s website.
| Date | Buyer | Sale Price | Title Company |
|---|---|---|---|
| -- | Pioneer Title | ||
| Carolina Rae Trust | -- | Pioneer Title | |
| Lin Morgan Joseph Robert | -- | Titleone Boise | |
| Ochoa Miguel A Martinez | -- | Titleone | |
| Martinez Miguel A | -- | Stewart Title Emerald O | |
| Schlangen Richard | -- | None Available | |
| Schlangen Melissa Marie | -- | -- | |
| Schlangen Melissa Marie | -- | -- |
We collect this data history from publicly available records. To have your information removed, we recommend requesting removal directly through your county’s website.
| Date | Status | Borrower | Loan Amount |
|---|---|---|---|
| Previous Owner | $232,155 | ||
| Previous Owner | Lin Morgan Joseph Robert | $230,912 | |
| Previous Owner | Martinez Ochoa Miguel A | $15,000 | |
| Previous Owner | Ochoa Miguel A Martinez | $97,600 | |
| Previous Owner | Martinez Miguel A | $83,950 | |
| Previous Owner | Schlangen Richard | $134,300 | |
| Previous Owner | Schlangen Melissa Marie | $103,983 |
We collect this data history from publicly available records. To have your information removed, we recommend requesting removal directly through your county’s website.
| Date | Event | Price | List to Sale | Price per Sq Ft | Prior Sale |
|---|---|---|---|---|---|
| 07/29/2025 07/29/25 | Sold | -- | -- | -- | |
| 06/21/2025 06/21/25 | Pending | -- | -- | -- | |
| 05/29/2025 05/29/25 | For Sale | $369,900 | +68.1% | $302 / Sq Ft | |
| 05/31/2019 05/31/19 | Sold | -- | -- | -- | View Prior Sale |
| 04/30/2019 04/30/19 | Pending | -- | -- | -- | |
| 04/26/2019 04/26/19 | For Sale | $220,000 | -- | $180 / Sq Ft |
We collect this data history from publicly available records. To have your information removed, we recommend requesting removal directly through your county’s website.
| Year | Tax Paid | Tax Assessment Tax Assessment Total Assessment is a certain percentage of the fair market value that is determined by local assessors to be the total taxable value of land and additions on the property. | Land | Improvement |
|---|---|---|---|---|
| 2026 | $1,359 | $328,800 | $105,000 | $223,800 |
| 2025 | $1,186 | $328,400 | $105,000 | $223,400 |
| 2024 | $1,186 | $316,500 | $93,300 | $223,200 |
| 2023 | $1,187 | $324,800 | $93,300 | $231,500 |
| 2022 | $1,639 | $347,100 | $105,000 | $242,100 |
| 2021 | $1,487 | $251,200 | $54,500 | $196,700 |
| 2020 | $1,430 | $210,400 | $46,500 | $163,900 |
| 2019 | $1,446 | $180,200 | $40,500 | $139,700 |
| 2018 | $1,423 | $0 | $0 | $0 |
| 2017 | $1,331 | $0 | $0 | $0 |
| 2016 | $1,243 | $0 | $0 | $0 |
| 2015 | $1,107 | $0 | $0 | $0 |
| 2014 | $1,042 | $106,900 | $24,500 | $82,400 |
Seller's Agent in 2025
Tara McKinney
Homes of Idaho-Newell Realty Group
(208) 409-4551
28 Total Sales
LG
Buyer's Agent in 2025
Lisa Gregerson
Homes of Idaho-Newell Realty Group
(208) 982-2765
36 Total Sales
Seller's Agent in 2019
Maria Godina Hernandez
Silvercreek Realty Group
(208) 608-0427
31 Total Sales
CS
Buyer's Agent in 2019
Cindy Smith
Boise Premier Real Estate
(208) 859-1344
16 Total Sales
Source: Intermountain MLS
MLS Number: 98948855
APN: 3179318300
Disclaimer: Certain information contained herein is derived from information provided by parties other than Homes.com. All information provided is deemed reliable, but is not guaranteed to be accurate and should be independently verified.
IDX information is provided exclusively for consumers’ personal, non-commercial use, that it may not be used for any purpose other than to identify prospective properties consumers may be interested in purchasing. IMLS does not assume any liability for missing or inaccurate data.
Information provided by IMLS is deemed reliable but not guaranteed.
Ask me questions while you tour the home.