
Sheri Skora
COASTAL PROPERTIES GROUP INTERNATIONAL
(813) 592-8767
57 Total Sales
1 in East Lake
$920,000 Price


Estimated Value: $898,138
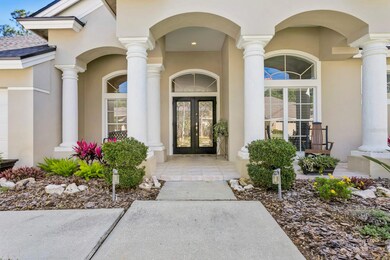
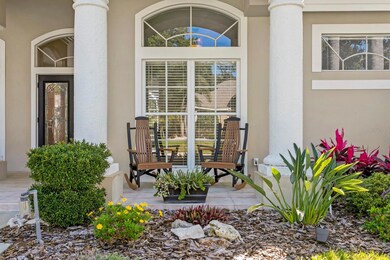
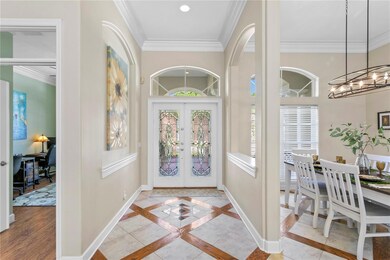
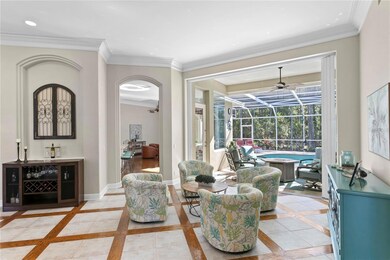
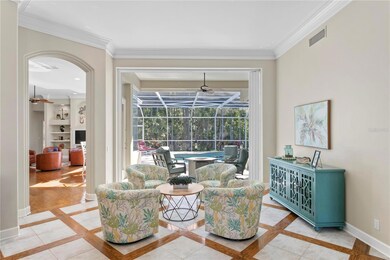
Welcome to this pristine executive-style residence nestled in the desirable Aylesford community of Lansbrook, where attention to detail and an aura of elegance are evident throughout. This Marc Rutenberg Islander II model showcases a thoughtful layout spread across 2,784 square feet, featuring four bedrooms, three bathrooms, a three-car garage, plus an office and a heated pool, all situated on a private conservation lot at the end of a peaceful cul-de-sac. The home greets you with a commanding presence, from its regal columns and decorative medallions to the arching windows set amidst lush landscaping, creating a warm and inviting entryway. Upon stepping through the double stained glass doors, you're welcomed into a space where luxury meets comfort. The foyer opens up to soaring 12-foot ceilings adorned with double crown molding, enhancing the open, airy feel, complemented by elegant archways, niches, and a blend of luxury tile and wood flooring underfoot.
To your left, the formal dining room accommodates gatherings of six to eight, while the adjoining living room provides a perfect backdrop for hosting guests. The home's office, accessible through double doors, offers flexibility as a fifth bedroom and is illuminated by a large arched window. The heart of this home is undoubtedly the chef's dream kitchen, which boasts wood flooring, an array of white shaker-style cabinetry complemented by black hardware and glass-front accents, sophisticated granite countertops, and a stylish stone backsplash. Modern lighting and a suite of appliances, including a new stainless refrigerator and a built-in double oven, enhance the culinary experience. The kitchen also offers a cozy dining area with pool and nature views, an efficient built-in desk, and a breakfast bar on the larger island, ensuring ample space for meal preparation and casual dining. The private owner's suite is a true sanctuary, recently updated with exquisite floors and direct pool access. The en-suite bathroom is a retreat unto itself, featuring a frameless walk-in shower, a freestanding clawfoot tub, and dual vanities set against marble counters. Additional bedrooms are generously sized, providing comfortable spaces for relaxation and privacy, while the guest suite offers an en-suite bathroom doubling as a convenient pool bath. A well-appointed laundry room adds to the thoughtful design of this home. Outside, the lanai offers a serene escape, with a luxurious travertine stone paver covering the patio and surrounding the heated pool, offering a private view of the conservation area, perfect for enjoying nature's tranquility. This home also comes with peace of mind, thanks to recent updates including a newer roof, water softener, water heater, air conditioning, and pool heater. Residents of Lansbrook enjoy top-rated schools, walking trails, playgrounds, and lake access, all within close proximity to Tampa, the airport, and beautiful beaches. Discover the perfect blend of luxury and comfort in this exquisite Lansbrook home—it's not just a residence, it's your new sanctuary. Bedroom Closet Type: Walk-in Closet (Primary Bedroom).
Last Agent to Sell the Property
WESTWARD REAL ESTATE Brokerage Phone: 305-389-2922 License #3063540 Listed on: 03/27/2024
Co-Listed By
SMITH & ASSOCIATES REAL ESTATE Brokerage Phone: 305-389-2922 License #3409260
We collect this data history from publicly available records. To have your information removed, we recommend requesting removal directly through your county’s website.
Sheri Skora
COASTAL PROPERTIES GROUP INTERNATIONAL
(813) 592-8767
57 Total Sales
1 in East Lake
$920,000 Price
Gina McWilliams
EXP REALTY LLC
(727) 513-8209
78 Total Sales
2 in East Lake
$655K - $762K Price Range
Cindy Greco
EXP REALTY LLC
(813) 906-0975
138 Total Sales
1 in East Lake
$578,000 Price
June Connell
COMPASS FLORIDA LLC
(727) 477-9043
123 Total Sales
40 in East Lake
$157K - $1.2M Price Range
Patty Dykstra
COLDWELL BANKER REALTY
(727) 472-5123
102 Total Sales
12 in East Lake
$230K - $905K Price Range
Krystal Crichlow
EXP REALTY LLC
(727) 314-6119
46 Total Sales
1 in East Lake
$300,000 Price
We collect this data history from publicly available records. To have your information removed, we recommend requesting removal directly through your county’s website.
| Date | Buyer | Sale Price | Title Company |
|---|---|---|---|
| $920,000 | Enterprise Title | ||
| Woodruff Robert W | $925,000 | Champions Title Services | |
| Olsen Mark S | $385,000 | -- | |
| Anderson Brian E | $287,500 | -- | |
| Marc Rutenberg Homes Inc | $60,000 | -- | |
| Bray John M | $65,000 | -- |
We collect this data history from publicly available records. To have your information removed, we recommend requesting removal directly through your county’s website.
| Date | Status | Borrower | Loan Amount |
|---|---|---|---|
| Previous Owner | $308,000 | ||
| Previous Owner | Olsen Mark S | $322,000 | |
| Previous Owner | Olsen Mark S | $200,000 | |
| Previous Owner | Olsen Mark S | $300,700 | |
| Previous Owner | Olsen Mark S | $50,000 |
We collect this data history from publicly available records. To have your information removed, we recommend requesting removal directly through your county’s website.
| Date | Event | Price | List to Sale | Price per Sq Ft | Prior Sale |
|---|---|---|---|---|---|
| 04/16/2024 04/16/24 | Sold | $920,000 | +3.4% | $330 / Sq Ft | |
| 03/29/2024 03/29/24 | Pending | -- | -- | -- | |
| 03/27/2024 03/27/24 | For Sale | $890,000 | -3.8% | $320 / Sq Ft | |
| 08/12/2022 08/12/22 | Sold | $925,000 | +12.8% | $332 / Sq Ft | View Prior Sale |
| 05/27/2022 05/27/22 | Pending | -- | -- | -- | |
| 05/26/2022 05/26/22 | For Sale | $820,000 | -- | $295 / Sq Ft |
We collect this data history from publicly available records. To have your information removed, we recommend requesting removal directly through your county’s website.
| Year | Tax Paid | Tax Assessment Tax Assessment Total Assessment is a certain percentage of the fair market value that is determined by local assessors to be the total taxable value of land and additions on the property. | Land | Improvement |
|---|---|---|---|---|
| 2025 | $13,451 | $796,610 | $138,573 | $658,037 |
| 2024 | $13,293 | $755,104 | $171,389 | $583,715 |
| 2023 | $13,293 | $734,138 | $202,575 | $531,563 |
| 2022 | $5,700 | $350,898 | $0 | $0 |
| 2021 | $5,775 | $340,678 | $0 | $0 |
| 2020 | $5,764 | $335,974 | $0 | $0 |
| 2019 | $5,671 | $328,420 | $0 | $0 |
| 2018 | $5,599 | $322,296 | $0 | $0 |
| 2017 | $5,556 | $315,667 | $0 | $0 |
| 2016 | $5,514 | $309,174 | $0 | $0 |
| 2015 | $5,598 | $307,025 | $0 | $0 |
| 2014 | $5,575 | $304,588 | $0 | $0 |
Seller's Agent in 2024
John Pestalozzi Jr
WESTWARD REAL ESTATE
(813) 285-4456
73 Total Sales
Seller Co-Listing Agent in 2024
Abby Grimaldi
SMITH & ASSOCIATES REAL ESTATE
(813) 992-1440
77 Total Sales
Buyer's Agent in 2024
Robert Coscia
PERSONAL REALTY ADVISERS
(727) 317-7653
38 Total Sales
Seller's Agent in 2022
Anne Bromberg
RE/MAX
(727) 253-7000
267 Total Sales
JO
Buyer's Agent in 2022
Joanne O'Brien
LPT REALTY, LLC
(813) 453-8711
37 Total Sales
Source: Stellar MLS
MLS Number: T3513966
APN: 27-27-16-01972-000-1180
Disclaimer: Certain information contained herein is derived from information provided by parties other than Homes.com. All information provided is deemed reliable, but is not guaranteed to be accurate and should be independently verified.
All data is obtained from various sources and may not have been verified by broker or MLS GRID. Supplied Open House Information is subject to change without notice. All information should be independently reviewed and verified for accuracy. Properties may or may not be listed by the office/agent presenting the information. Some IDX listings have been excluded from this website. IDX information is provided exclusively for personal, non-commercial use, and may not be used for any purpose other than to identify prospective properties consumers may be interested in purchasing. Information is deemed reliable but not guaranteed.
Listings courtesy of Stellar MLS as distributed by MLS GRID.
Based on information submitted to the MLS GRID
Listing Information presented by local MLS brokerage: Ten-X - (888)-952-6393
Ask me questions while you tour the home.