
Tony Vo
Kollab Real Estate
(650) 412-6931
75 Total Sales
1 in North Santa Clara
$1,788,888 Price
Estimated Value: $1,793,000 - $2,007,000
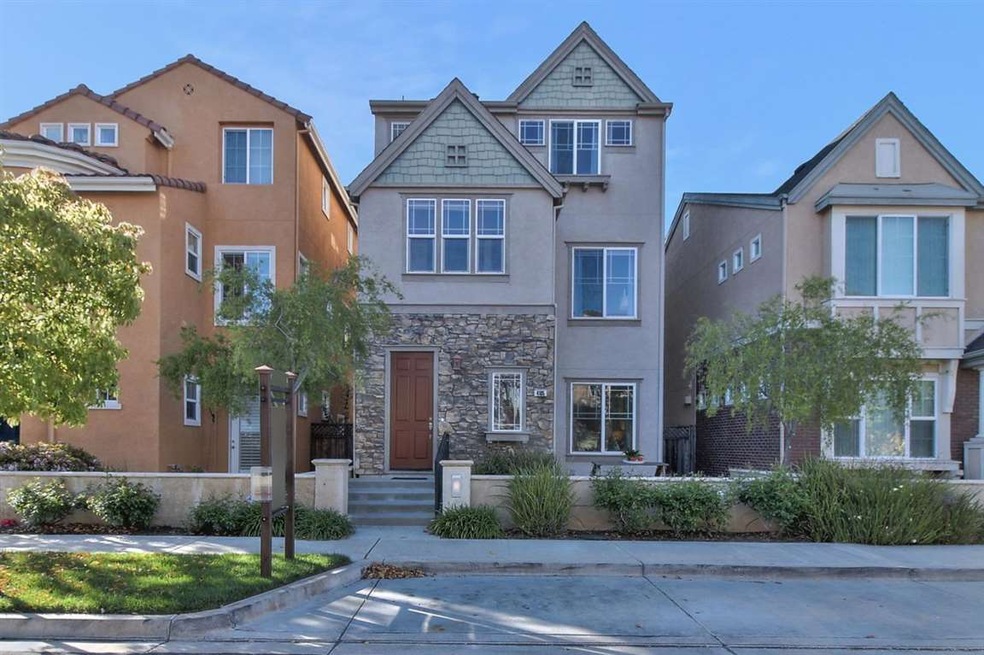
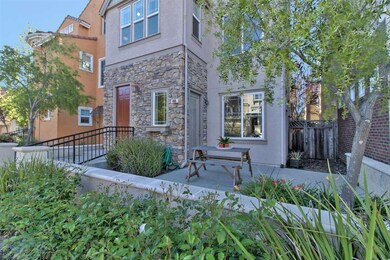
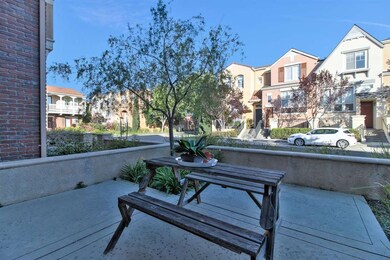
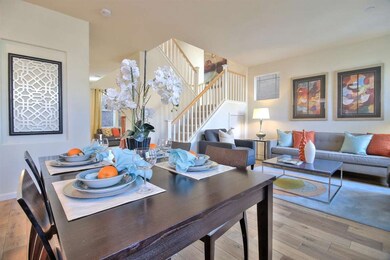
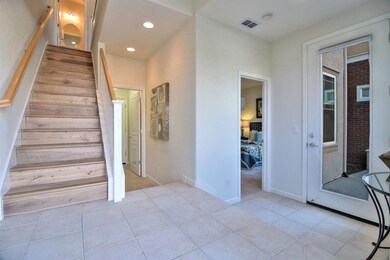
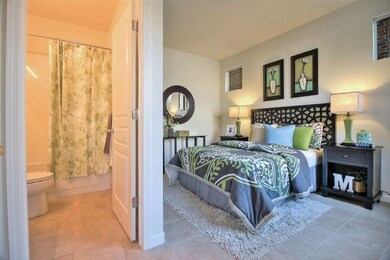
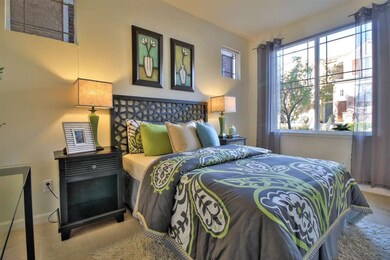
Rivermark The Greens Plan 2 in one of the best locations in community! Location on a quiet street with no immediate neighbor at front, this beautiful open-concept home get a lot of natural lighting. One bedroom with full bath on the first level is ideal for guests or in-law quarters. At mid-level, gorgeous white oak hardwood floors flow throughout the living/dining room combo and elevated tech center loft, the sunny family room, and gourmet kitchen featuring granite countertops and plentiful cabinetry. Upstairs are two spacious bedrooms including the comfortable master suite with tray ceiling, luxurious adjoining bath and walk-in closet, plus a full guest bath and laundry area. The delightful larger front patio is perfect for dining al fresco. Short walk to Rivermark Plaza shopping and dining, public library, Live Oak Park and Don Callejon School. Easy commute to high tech employers!
Last Agent to Sell the Property
Mei Ling
Sereno Group License #01425296 Listed on: 03/29/2017
Last Buyer's Agent
Stella Rosh
Coldwell Banker Realty License #01227992
We collect this data history from publicly available records. To have your information removed, we recommend requesting removal directly through your county’s website.
Tony Vo
Kollab Real Estate
(650) 412-6931
75 Total Sales
1 in North Santa Clara
$1,788,888 Price
Tim Proschold
Luxuriant Realty
(650) 753-7481
28 Total Sales
1 in North Santa Clara
$1,275,000 Price
Bonafede Team
Compass
(669) 266-0177
260 Total Sales
1 in North Santa Clara
$1,654,000 Price
Keith Walker
Intero Real Estate Services
(669) 230-1607
148 Total Sales
2 in North Santa Clara
$1.6M - $1.7M Price Range
Colin Clancy
KW Bay Area Estates
(669) 271-7187
61 Total Sales
1 in North Santa Clara
$1,185,000 Price
Tony Ngai
TN Realty, Inc.
(669) 268-3480
51 Total Sales
2 in North Santa Clara
$1.1M - $1.6M Price Range
We collect this data history from publicly available records. To have your information removed, we recommend requesting removal directly through your county’s website.
| Date | Buyer | Sale Price | Title Company |
|---|---|---|---|
| $1,280,000 | Chicago Title Company | ||
| -- | Chicago Title Company | ||
| $584,000 | North American Title Co | ||
| -- | North American Title Company |
We collect this data history from publicly available records. To have your information removed, we recommend requesting removal directly through your county’s website.
| Date | Status | Borrower | Loan Amount |
|---|---|---|---|
| Open | $1,000,000 | ||
| Previous Owner | $500,000 | ||
| Previous Owner | $295,000 | ||
| Previous Owner | $300,000 | ||
| Previous Owner | $466,800 |
We collect this data history from publicly available records. To have your information removed, we recommend requesting removal directly through your county’s website.
| Date | Event | Price | List to Sale | Price per Sq Ft |
|---|---|---|---|---|
| 05/01/2017 05/01/17 | Sold | $1,280,000 | +6.7% | $772 / Sq Ft |
| 04/05/2017 04/05/17 | Pending | -- | -- | -- |
| 03/29/2017 03/29/17 | For Sale | $1,199,800 | -- | $724 / Sq Ft |
We collect this data history from publicly available records. To have your information removed, we recommend requesting removal directly through your county’s website.
| Year | Tax Paid | Tax Assessment Tax Assessment Total Assessment is a certain percentage of the fair market value that is determined by local assessors to be the total taxable value of land and additions on the property. | Land | Improvement |
|---|---|---|---|---|
| 2026 | $17,714 | $1,515,253 | $909,154 | $606,099 |
| 2025 | $17,057 | $1,485,543 | $891,328 | $594,215 |
| 2024 | $17,057 | $1,456,415 | $873,851 | $582,564 |
| 2023 | $16,886 | $1,427,859 | $856,717 | $571,142 |
| 2022 | $16,608 | $1,399,863 | $839,919 | $559,944 |
| 2021 | $16,545 | $1,372,415 | $823,450 | $548,965 |
| 2020 | $16,244 | $1,358,344 | $815,007 | $543,337 |
| 2019 | $16,224 | $1,331,711 | $799,027 | $532,684 |
| 2018 | $15,178 | $1,305,600 | $783,360 | $522,240 |
| 2017 | $8,418 | $714,819 | $306,263 | $408,556 |
| 2016 | $8,246 | $700,804 | $300,258 | $400,546 |
| 2015 | $8,213 | $690,278 | $295,748 | $394,530 |
| 2014 | $7,805 | $676,757 | $289,955 | $386,802 |
M
Seller's Agent in 2017
Mei Ling
Sereno Group
S
Buyer's Agent in 2017
Stella Rosh
Coldwell Banker Realty
Source: MLSListings
MLS Number: ML81644293
APN: 097-88-062
Disclaimer: Certain information contained herein is derived from information provided by parties other than Homes.com. All information provided is deemed reliable, but is not guaranteed to be accurate and should be independently verified.
Property Information © 2026 MLSListings Inc. All rights reserved. Listing information is deemed reliable but not guaranteed. Certain information contained herein is derived from information which is the licensed property of, and copyrighted by, MLSListings Inc. The viewer acknowledges ownership and validity of its copyright. Information provided is for personal, non-commercial use by a viewer with a bona fide interest in the purchase or sale of real estate of the type being offered via this website or other electronic means. The viewer is prohibited from copying, redistributing or retransmitting any of the data or information provided by MLSListing, Inc.
Ask me questions while you tour the home.