
Kimberly Harman
Responds Quickly
Windermere RE North, Inc.
(425) 491-1603
58 Total Sales
1 in Canyon Creek
$120,000 Price
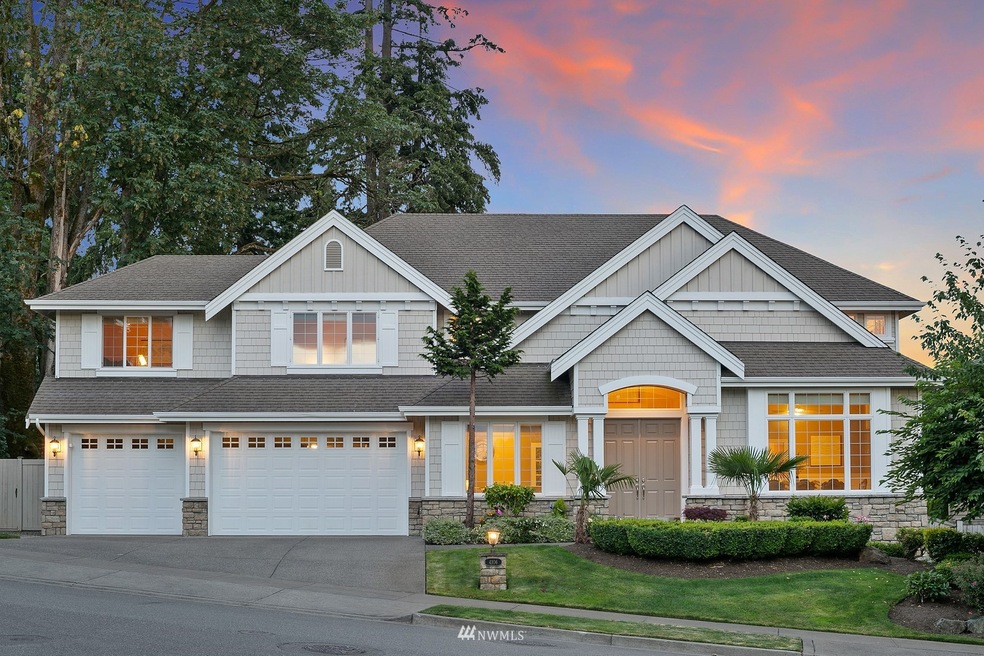

Estimated Value: $1,582,563
New price! Clairemont neighborhood. Rare opportunity to own a JF Buchan-built home. Wonderful curb appeal & mature landscaping. Upon entering the grand entry double doors, notice the soaring ceilings w/attention to detail in the smooth walls, extensive millwork, & built-in cabinetry. Stunning Hickory hardwood floors & new plush carpet. The gourmet kitchen features a grand island w/granite counters, custom cabinetry, & 6-burner Thermador stove. The elegant primary bedroom boasts a spa-like 5-piece bath & walk-in closet. Home sits on a quiet dead-end street & is situated in a lush greenbelt setting. Enjoy the westerly sunsets on the deck. Generous-sized three-car garage with a workspace. Desirable Northshore schools, shopping & dining nearby.
Last Agent to Sell the Property
John L. Scott, Inc. License #88395 Listed on: 07/20/2022
Source: Northwest Multiple Listing Service (NWMLS)
MLS#: 1970126
We collect this data history from publicly available records. To have your information removed, we recommend requesting removal directly through your county’s website.
Kimberly Harman
Windermere RE North, Inc.
(425) 491-1603
58 Total Sales
1 in Canyon Creek
$120,000 Price
Tanya Franzen-Garrett
Marketplace Sotheby's Intl Rty
(206) 590-3134
87 Total Sales
1 in Canyon Creek
$732,000 Price
Dustin Bruce
Ballpark Realty
(206) 558-5822
160 Total Sales
1 in Canyon Creek
$950,000 Price
Carrie Foley
COMPASS
(206) 237-5370
116 Total Sales
1 in Canyon Creek
$1,195,000 Price
TH
Tammy Hatch
HomeSmart Realty Group
(206) 466-3453
76 Total Sales
1 in Canyon Creek
$1,500,000 Price
Shelley Hawkins
John L. Scott, Inc.
(425) 426-2855
82 Total Sales
3 in Canyon Creek
$1.3M - $2M Price Range
We collect this data history from publicly available records. To have your information removed, we recommend requesting removal directly through your county’s website.
| Date | Buyer | Sale Price | Title Company |
|---|---|---|---|
| -- | -- | ||
| -- | Fidelity National Title | ||
| $708,450 | Fidelity Natl Title Co Wa In | ||
| $525,100 | Commonwealth Land Title | ||
| $835,900 | Chicago Title |
We collect this data history from publicly available records. To have your information removed, we recommend requesting removal directly through your county’s website.
| Date | Status | Borrower | Loan Amount |
|---|---|---|---|
| Previous Owner | $1,068,986 | ||
| Previous Owner | $566,750 | ||
| Previous Owner | $511,691 | ||
| Previous Owner | $83,500 | ||
| Previous Owner | $668,640 |
We collect this data history from publicly available records. To have your information removed, we recommend requesting removal directly through your county’s website.
| Date | Event | Price | List to Sale | Price per Sq Ft | Prior Sale |
|---|---|---|---|---|---|
| 10/31/2022 10/31/22 | Sold | $1,340,000 | -10.6% | $399 / Sq Ft | |
| 09/28/2022 09/28/22 | Pending | -- | -- | -- | |
| 09/07/2022 09/07/22 | Price Changed | $1,499,000 | -1.7% | $447 / Sq Ft | |
| 08/25/2022 08/25/22 | Price Changed | $1,525,000 | -3.5% | $455 / Sq Ft | |
| 07/20/2022 07/20/22 | For Sale | $1,579,900 | +123.0% | $471 / Sq Ft | |
| 04/29/2016 04/29/16 | Sold | $708,450 | -0.2% | $211 / Sq Ft | View Prior Sale |
| 03/16/2016 03/16/16 | Pending | -- | -- | -- | |
| 03/06/2016 03/06/16 | For Sale | $709,950 | -- | $212 / Sq Ft |
We collect this data history from publicly available records. To have your information removed, we recommend requesting removal directly through your county’s website.
| Year | Tax Paid | Tax Assessment Tax Assessment Total Assessment is a certain percentage of the fair market value that is determined by local assessors to be the total taxable value of land and additions on the property. | Land | Improvement |
|---|---|---|---|---|
| 2026 | $13,434 | $1,550,400 | $880,700 | $669,700 |
| 2025 | $11,300 | $1,410,800 | $736,500 | $674,300 |
| 2024 | $11,300 | $1,265,700 | $645,800 | $619,900 |
| 2023 | $10,987 | $1,371,200 | $739,500 | $631,700 |
| 2022 | $9,838 | $976,200 | $440,000 | $536,200 |
| 2020 | $10,401 | $975,700 | $403,000 | $572,700 |
| 2019 | $9,324 | $884,900 | $320,000 | $564,900 |
| 2018 | $8,870 | $784,100 | $280,000 | $504,100 |
| 2017 | $7,702 | $693,100 | $225,000 | $468,100 |
| 2016 | $7,805 | $686,200 | $205,000 | $481,200 |
| 2015 | $7,681 | $641,700 | $191,000 | $450,700 |
| 2013 | $6,794 | $505,100 | $157,000 | $348,100 |
Seller's Agent in 2022
Shelley Hawkins
John L Scott
(425) 293-5442
3 in this area
82 Total Sales
Buyer's Agent in 2022
Purnima Bansal
Skyline Properties, Inc
(408) 242-0545
7 in this area
101 Total Sales
S
Seller's Agent in 2016
Sarah & Matt Bond
Steven M Kloetsch
M
Seller Co-Listing Agent in 2016
Matthew Bond
Steven M Kloetsch
Buyer's Agent in 2016
Puneet Sachdeva
Kelly Right RE of Seattle LLC
(206) 920-5555
10 in this area
177 Total Sales
Source: Northwest Multiple Listing Service (NWMLS)
MLS Number: 1970126
APN: 010250-000-010-00
Disclaimer: Certain information contained herein is derived from information provided by parties other than Homes.com. All information provided is deemed reliable, but is not guaranteed to be accurate and should be independently verified.
All data is obtained from various sources and may not have been verified by broker or MLS GRID. Supplied Open House Information is subject to change without notice. All information should be independently reviewed and verified for accuracy. Properties may or may not be listed by the office/agent presenting the information. Listing information is provided by the Northwest Multiple Listing Service (NWMLS). Property information is based on available data that may include MLS information, county records, and other sources. Listings marked with the 3 tree icon and provided by NWMLS. All properties are subject to prior sale or withdrawal. IDX information is provided exclusively for consumers’ personal noncommercial use, that it may not be used for any purpose other than to identify prospective properties consumers may be interested in purchasing, that the data is deemed reliable but is not guaranteed by MLS GRID. ©2026 NWMLS.
Based on information submitted to the MLS GRID
Listings courtesy of Northwest Multiple Listing Service (NWMLS) as distributed by MLS GRID
Ask me questions while you tour the home.