
Larry Boyles
FORWARD REAL ESTATE INVESTMENT GROUP LLC
(904) 569-9869
137 Total Sales
1 in Gilmore-Beacon Hills
$320,000 Price


Estimated Value: $642,723
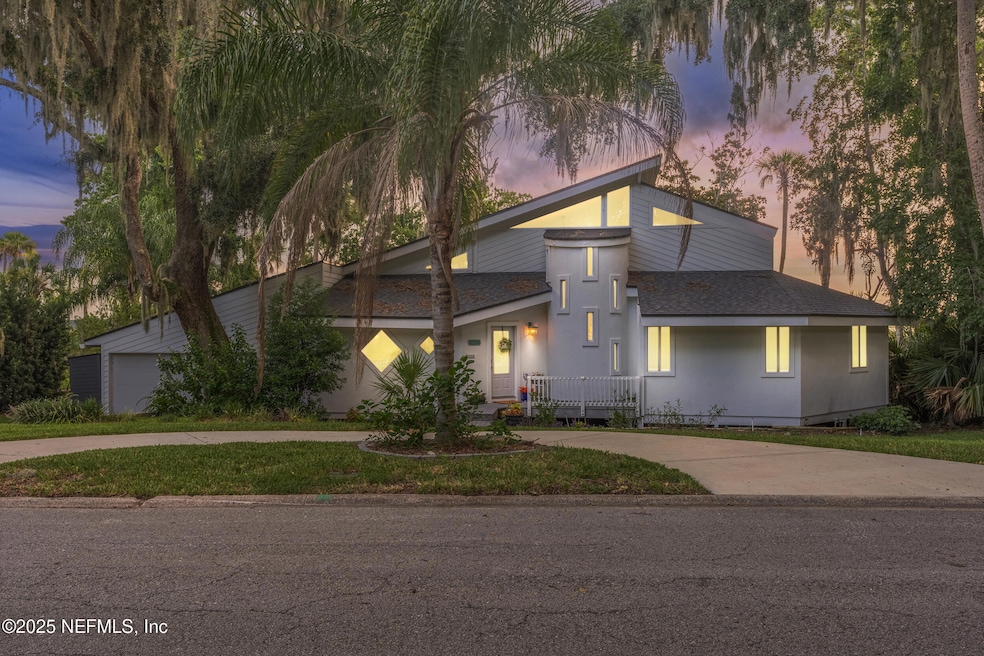
Pristine waterfront home with stunning sunset views over the Dames Point bridge! This updated home features new flooring, fresh paint, fully renovated bathrooms, new deck 2025, and a unique open concept floor plan. Enjoy a vaulted cypress ceiling in the living room overlooking the water. The master suite occupies the entire second floor, offering expansive panoramic views, a walk-in closet, and a luxurious bath. Featuring a screened porch added for bug-free outdoor living, this home is both stylish and practical. Situated on a spacious lot in The Harbour neighborhood, enjoy community events like food truck nights and Christmas at the Harbour. Only 15 minutes to downtown and the beach, this is coastal living at its finest. Reach out to schedule a viewing today.
Last Agent to Sell the Property
HOUSE & HAVEN License #3526402 Listed on: 08/07/2025
We collect this data history from publicly available records. To have your information removed, we recommend requesting removal directly through your county’s website.
Larry Boyles
FORWARD REAL ESTATE INVESTMENT GROUP LLC
(904) 569-9869
137 Total Sales
1 in Gilmore-Beacon Hills
$320,000 Price
Candice Williams
UNITED REAL ESTATE GALLERY
(904) 801-5940
116 Total Sales
1 in Gilmore-Beacon Hills
$899,000 Price
Stephen Williams
EXP REALTY LLC
(904) 204-3038
73 Total Sales
1 in Gilmore-Beacon Hills
$625,000 Price
Adam Sems
FLORIDA HOMES REALTY & MTG LLC
(904) 944-6404
40 Total Sales
1 in Gilmore-Beacon Hills
$350,000 Price
Portland Swan
LMH REALTY LLC
(904) 605-1634
42 Total Sales
1 in Gilmore-Beacon Hills
$600,000 Price
Andrea Smely
RE/MAX SPECIALISTS PV
(904) 574-5996
113 Total Sales
1 in Gilmore-Beacon Hills
$370,000 Price
We collect this data history from publicly available records. To have your information removed, we recommend requesting removal directly through your county’s website.
| Date | Buyer | Sale Price | Title Company |
|---|---|---|---|
| $630,000 | Jacksonville Title & Trust | ||
| Hayden Stone Adler | $620,000 | None Listed On Document | |
| Hh Real Investing Llc | $308,418 | None Listed On Document | |
| Black Larry B | $95,700 | -- |
We collect this data history from publicly available records. To have your information removed, we recommend requesting removal directly through your county’s website.
| Date | Status | Borrower | Loan Amount |
|---|---|---|---|
| Open | $611,100 | ||
| Previous Owner | Stone Hayden | $89,400 | |
| Closed | Hayden Stone Adler | $496,000 | |
| Previous Owner | Hh Real Investing Llc | $407,250 | |
| Previous Owner | Black Larry B | $105,000 | |
| Previous Owner | Black Larry B | $103,000 | |
| Previous Owner | Black Larry B | $100,000 | |
| Previous Owner | Black Larry | $74,500 | |
| Previous Owner | Black Larry B | $67,000 |
We collect this data history from publicly available records. To have your information removed, we recommend requesting removal directly through your county’s website.
| Date | Event | Price | List to Sale | Price per Sq Ft | Prior Sale |
|---|---|---|---|---|---|
| 09/02/2026 09/02/26 | Off Market | $3,200 | -- | -- | |
| 11/07/2025 11/07/25 | Sold | $630,000 | 0.0% | $244 / Sq Ft | |
| 10/01/2025 10/01/25 | Price Changed | $3,200 | 0.0% | $1 / Sq Ft | |
| 10/01/2025 10/01/25 | For Rent | $3,200 | -23.8% | -- | |
| 08/27/2025 08/27/25 | Off Market | $4,200 | -- | -- | |
| 08/07/2025 08/07/25 | For Sale | $650,000 | 0.0% | $252 / Sq Ft | |
| 06/18/2025 06/18/25 | Price Changed | $4,200 | -4.5% | $2 / Sq Ft | |
| 06/03/2025 06/03/25 | For Rent | $4,400 | 0.0% | -- | |
| 12/17/2023 12/17/23 | Off Market | $620,000 | -- | -- | |
| 08/16/2021 08/16/21 | Sold | $620,000 | +3.5% | $240 / Sq Ft | View Prior Sale |
| 07/15/2021 07/15/21 | Pending | -- | -- | -- | |
| 06/30/2021 06/30/21 | For Sale | $599,000 | -- | $232 / Sq Ft |
We collect this data history from publicly available records. To have your information removed, we recommend requesting removal directly through your county’s website.
| Year | Tax Paid | Tax Assessment Tax Assessment Total Assessment is a certain percentage of the fair market value that is determined by local assessors to be the total taxable value of land and additions on the property. | Land | Improvement |
|---|---|---|---|---|
| 2026 | $10,657 | $593,641 | $137,899 | $455,742 |
| 2025 | $8,686 | $514,109 | $127,795 | $386,314 |
| 2024 | $8,395 | $515,474 | $115,000 | $400,474 |
| 2023 | $8,395 | $496,763 | $0 | $0 |
| 2022 | $7,711 | $482,295 | $110,000 | $372,295 |
| 2021 | $2,172 | $153,683 | $0 | $0 |
| 2020 | $2,148 | $151,562 | $0 | $0 |
| 2019 | $2,119 | $148,155 | $0 | $0 |
| 2018 | $2,088 | $145,393 | $0 | $0 |
| 2017 | $2,059 | $142,403 | $0 | $0 |
| 2016 | $2,043 | $139,475 | $0 | $0 |
| 2015 | $2,069 | $138,859 | $0 | $0 |
| 2014 | $2,070 | $137,757 | $0 | $0 |
Seller's Agent in 2025
Hilarie Durrett
HOUSE & HAVEN
(904) 463-2208
2 in this area
39 Total Sales
Buyer's Agent in 2025
Nicholas Eklund
ENGEL & VOLKERS FIRST COAST
(904) 575-1197
1 in this area
18 Total Sales
Seller's Agent in 2021
Dale Stoudt
HAYDEN HAWK REALTY, LLC
(610) 207-5993
47 Total Sales
DV
Buyer's Agent in 2021
DAVID VITORI
ONE SOTHEBY'S INTERNATIONAL REALTY
(904) 495-4107
41 Total Sales
Source: realMLS (Northeast Florida Multiple Listing Service)
MLS Number: 2101936

APN: 160671-0030
Disclaimer: Certain information contained herein is derived from information provided by parties other than Homes.com. All information provided is deemed reliable, but is not guaranteed to be accurate and should be independently verified.
IDX information is provided exclusively for personal, non-commercial use, and may not be used for any purpose other than to identify prospective properties consumers may be interested in purchasing. Data is deemed reliable but is not guaranteed accurate by NEFMLS.
Ask me questions while you tour the home.