
Alejandro Grundseth
Alemay Realty Inc.
(336) 920-7496
275 Total Sales
1 in Bent Tree
$265,000 Price
Estimated Value: $297,000 - $316,000
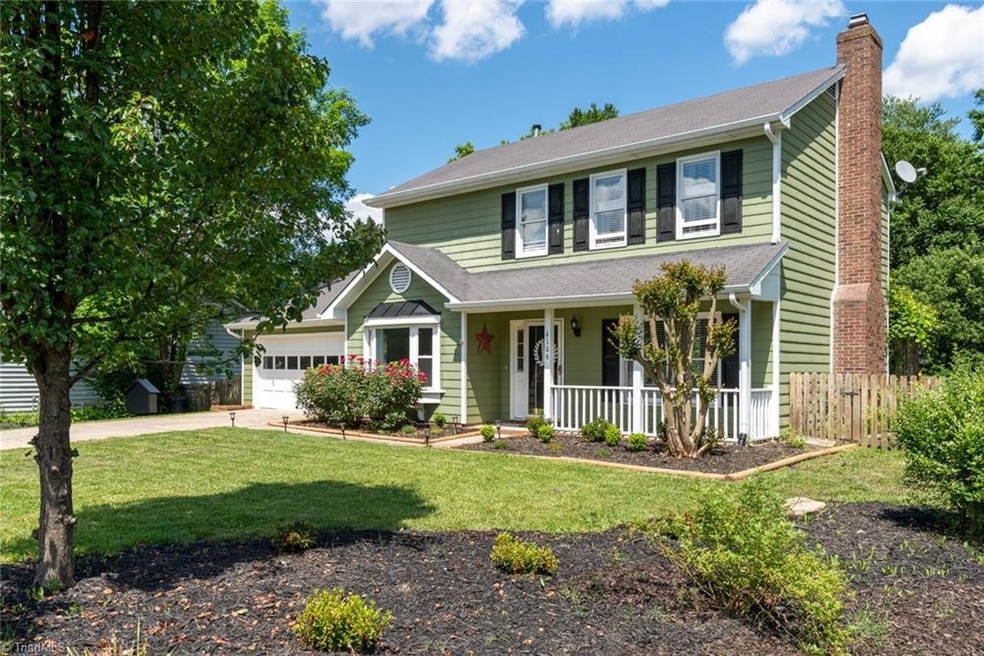
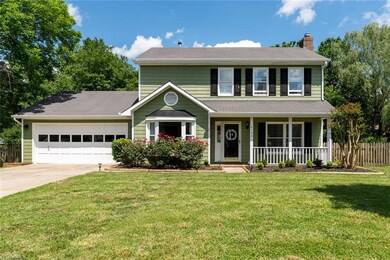
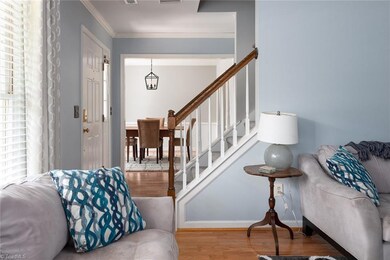
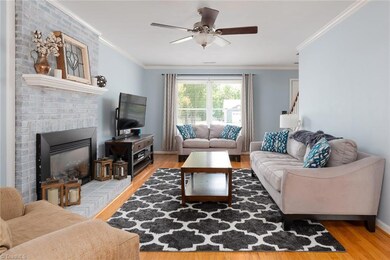
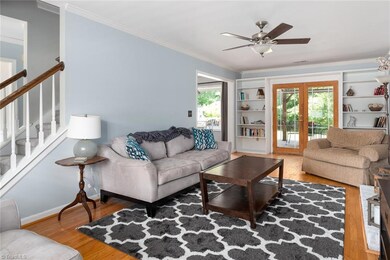
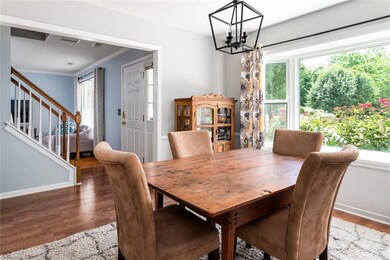
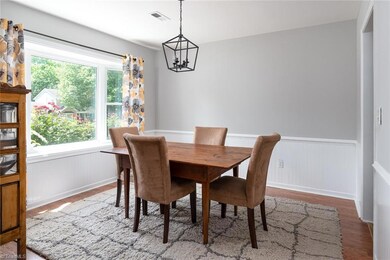
MULTIPLE OFFERS! CONTACT LISTING AGENT FOR INFO*Adorable updated home nestled on a quiet cul-de-sac*Carpet & interior paint '20*New butcher-block countertops '20*New sink & light fixtures '20*New tile backsplash '20*HVAC & wtr htr '18*Beautiful hdwds in GR*HUGE .55 ac lot*Fenced backyard w/small stream, patio, custom vine-draped Arbor & even a chicken coop that matches the home*The perfect escape after a hard day!*Great for kids, pets or entertaining!*Convenient location to shopping/schools/entertainment!
Last Agent to Sell the Property
Keller Williams One License #231108 Listed on: 05/29/2020
We collect this data history from publicly available records. To have your information removed, we recommend requesting removal directly through your county’s website.
Alejandro Grundseth
Alemay Realty Inc.
(336) 920-7496
275 Total Sales
1 in Bent Tree
$265,000 Price
Cara Buchanan
KELLER WILLIAMS ONE
(743) 222-3139
162 Total Sales
3 in Bent Tree
$302K - $452K Price Range
Jamie Harrelson
Berkshire Hathaway Home services
(336) 594-2850
231 Total Sales
4 in Bent Tree
$255K - $475K Price Range
Katherine Ramage
Found It Homes LLC
(336) 962-2244
64 Total Sales
1 in Bent Tree
$335,000 Price
Heather Brooks
EXP Realty LLC
(843) 418-4486
89 Total Sales
2 in Bent Tree
$224K - $265K Price Range
Linda Beck
Howard Hanna Allen Tate High Point
(743) 600-3601
287 Total Sales
24 in Bent Tree
$274K - $500K Price Range
We collect this data history from publicly available records. To have your information removed, we recommend requesting removal directly through your county’s website.
| Date | Buyer | Sale Price | Title Company |
|---|---|---|---|
| $200,000 | None Available | ||
| Flannagan Justin K | $180,000 | None Available | |
| Ridge Jane Overly | -- | None Available | |
| Overly Jane S | $147,000 | -- | |
| Souto Salvador | -- | -- | |
| Souto Salvador | $142,000 | -- |
We collect this data history from publicly available records. To have your information removed, we recommend requesting removal directly through your county’s website.
| Date | Status | Borrower | Loan Amount |
|---|---|---|---|
| Open | $240,800 | ||
| Closed | Gerringer Seth | $202,000 | |
| Previous Owner | Flannagan Justin K | $174,800 | |
| Previous Owner | Ridge Jane Overly | $132,325 | |
| Previous Owner | Ridge Jane | $9,000 | |
| Previous Owner | Ridge Jane Overly | $131,400 | |
| Previous Owner | Overly Jane S | $117,600 | |
| Previous Owner | Souto Salvador | $144,500 | |
| Previous Owner | Souto Salvador | $143,548 | |
| Previous Owner | Souto Salvador | $139,889 |
We collect this data history from publicly available records. To have your information removed, we recommend requesting removal directly through your county’s website.
| Date | Event | Price | List to Sale | Price per Sq Ft | Prior Sale |
|---|---|---|---|---|---|
| 07/29/2020 07/29/20 | Sold | $200,000 | +11.1% | $143 / Sq Ft | |
| 11/15/2018 11/15/18 | Sold | $180,000 | +2.9% | $138 / Sq Ft | View Prior Sale |
| 10/16/2018 10/16/18 | Pending | -- | -- | -- | |
| 10/05/2018 10/05/18 | For Sale | $175,000 | -- | $135 / Sq Ft |
We collect this data history from publicly available records. To have your information removed, we recommend requesting removal directly through your county’s website.
| Year | Tax Paid | Tax Assessment Tax Assessment Total Assessment is a certain percentage of the fair market value that is determined by local assessors to be the total taxable value of land and additions on the property. | Land | Improvement |
|---|---|---|---|---|
| 2025 | $2,767 | $200,800 | $44,000 | $156,800 |
| 2024 | $2,767 | $200,800 | $44,000 | $156,800 |
| 2023 | $2,767 | $200,800 | $44,000 | $156,800 |
| 2022 | $2,707 | $200,800 | $44,000 | $156,800 |
| 2021 | $2,122 | $154,000 | $35,000 | $119,000 |
| 2020 | $2,074 | $150,500 | $35,000 | $115,500 |
| 2019 | $2,074 | $150,500 | $0 | $0 |
| 2018 | $2,064 | $150,500 | $0 | $0 |
| 2017 | $2,064 | $150,500 | $0 | $0 |
| 2016 | $2,001 | $142,700 | $0 | $0 |
| 2015 | $2,012 | $142,700 | $0 | $0 |
| 2014 | $2,046 | $142,700 | $0 | $0 |
Seller's Agent in 2020
William Warmath
Keller Williams One
(336) 317-6556
1 in this area
124 Total Sales
Buyer's Agent in 2020
Doug Witcher
NextHome Realty Partners
(336) 688-9830
61 Total Sales
Seller's Agent in 2018
Brooke Cashion
Howard Hanna Allen Tate Kernersville
(336) 714-9725
186 Total Sales
Source: Triad MLS
MLS Number: 979319
APN: 0206433
Disclaimer: Certain information contained herein is derived from information provided by parties other than Homes.com. All information provided is deemed reliable, but is not guaranteed to be accurate and should be independently verified.
Copyright 2026 Triad MLS, Inc. All rights reserved. IDX information is provided exclusively for personal, non-commercial use, and may not be used for any purpose other than to identify prospective properties consumers may be interested in purchasing. Information is deemed reliable but not guaranteed. This site will be monitored for ‘scraping’ and any use of search facilities of data on the site other than by potential buyers/sellers is prohibited. All Sale data is for informational purposes only and is not an indication of a market analysis or appraisal. Properties marked with the Triad MLS, Inc. icon are provided courtesy of the Triad MLS, Inc.’s, Internet Data Exchange Database. Data cannot be redistributed and cannot be used for any reason other than provided in the contract.
Ask me questions while you tour the home.