
Paulette Fennello
Berkshire Hathaway HomeService
(858) 289-5856
12 Total Sales
1 in South Mountain
$360,000 Price
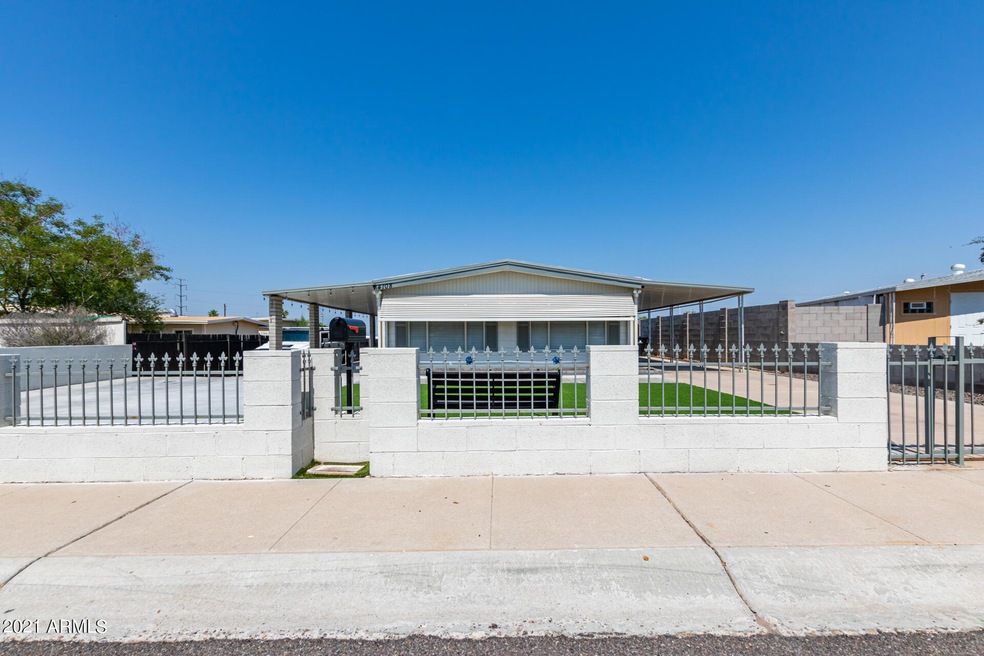
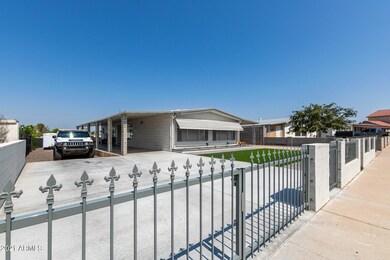
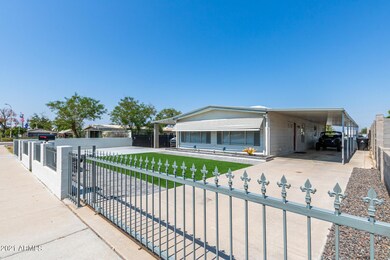
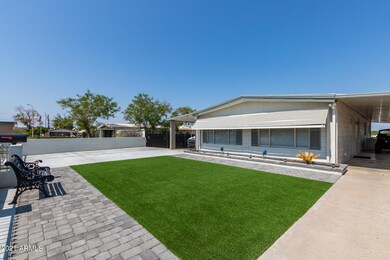
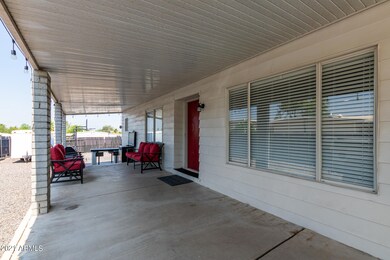
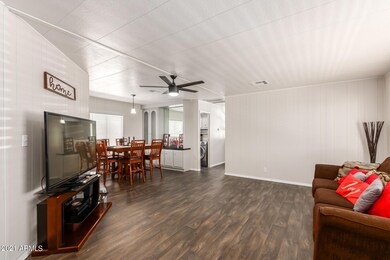
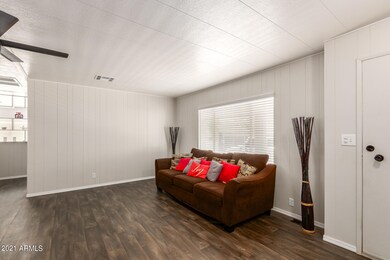
Financing Available! This gated mobile house is now for sale! As you enter, you'll notice the open common areas with a ceiling fan and the neutral paint throughout that gives a bright feel. The Immaculate kitchen is outfitted with stainless steel appliances, a pantry, and white cabinets. You'll love the large bonus room ready to be used as a game room or whatever you'd like! The primary bedroom offers a spacious closet and a full bath with double sinks. Outside, you'll discover a paved area perfect for a ramada, a built-in BBQ, sink & outdoor bar, an extended covered patio, and so much room to breathe, play & grow! Make an appointment to view this property today! - Cash/Hard Money Only.
Last Agent to Sell the Property
Jonathan Arvizu
HomeSmart License #SA689535000 Listed on: 09/16/2021
Co-Listed By
Eleazar Medrano
HomeSmart License #SA545022000
We collect this data history from publicly available records. To have your information removed, we recommend requesting removal directly through your county’s website.
Paulette Fennello
Berkshire Hathaway HomeService
(858) 289-5856
12 Total Sales
1 in South Mountain
$360,000 Price
Monica Astorga
Realty ONE Group
(623) 299-2556
86 Total Sales
3 in South Mountain
$355K - $534K Price Range
Nathaniel Pierce
Incyte Realty, LLC
(623) 257-7084
68 Total Sales
4 in South Mountain
$220K - $550K Price Range
Jeffrey Cayton
DeLex Realty
(623) 663-3694
105 Total Sales
2 in South Mountain
$244K - $325K Price Range
Charlene Bare
HomeSmart
(877) 764-8862
84 Total Sales
2 in South Mountain
$418K - $510K Price Range
Lucy Guzman
Century 21 Americana
(623) 323-9620
132 Total Sales
8 in South Mountain
$269K - $485K Price Range
We collect this data history from publicly available records. To have your information removed, we recommend requesting removal directly through your county’s website.
| Date | Buyer | Sale Price | Title Company |
|---|---|---|---|
| $260,000 | New Title Company Name | ||
| Ibarra Lydia | $70,000 | Chicago Title Agency | |
| Foster Ethel | -- | -- |
We collect this data history from publicly available records. To have your information removed, we recommend requesting removal directly through your county’s website.
| Date | Event | Price | List to Sale | Price per Sq Ft | Prior Sale |
|---|---|---|---|---|---|
| 02/18/2022 02/18/22 | Sold | $265,000 | -5.3% | $184 / Sq Ft | |
| 02/03/2022 02/03/22 | Pending | -- | -- | -- | |
| 11/02/2021 11/02/21 | Price Changed | $279,900 | 0.0% | $194 / Sq Ft | |
| 09/16/2021 09/16/21 | For Sale | $280,000 | +300.0% | $194 / Sq Ft | |
| 05/13/2020 05/13/20 | Sold | $70,000 | 0.0% | $49 / Sq Ft | View Prior Sale |
| 04/27/2020 04/27/20 | Pending | -- | -- | -- | |
| 04/26/2020 04/26/20 | For Sale | $69,999 | -- | $49 / Sq Ft |
We collect this data history from publicly available records. To have your information removed, we recommend requesting removal directly through your county’s website.
| Year | Tax Paid | Tax Assessment Tax Assessment Total Assessment is a certain percentage of the fair market value that is determined by local assessors to be the total taxable value of land and additions on the property. | Land | Improvement |
|---|---|---|---|---|
| 2025 | $550 | $4,477 | ||
| 2024 | $416 | $4,264 | ||
| 2023 | $416 | $8,860 | $7,010 | $1,850 |
| 2022 | $399 | $6,960 | $5,230 | $1,730 |
| 2021 | $469 | $6,520 | $4,810 | $1,710 |
| 2020 | $455 | $5,140 | $3,440 | $1,700 |
| 2019 | $446 | $5,710 | $3,400 | $2,310 |
| 2018 | $435 | $5,510 | $3,160 | $2,350 |
| 2017 | $421 | $4,430 | $2,800 | $1,630 |
| 2016 | $469 | $3,710 | $2,040 | $1,670 |
| 2015 | $340 | $2,850 | $1,170 | $1,680 |
JA
Seller's Agent in 2022
Jonathan Arvizu
HomeSmart
EM
Seller Co-Listing Agent in 2022
Eleazar Medrano
HomeSmart
Buyer's Agent in 2022
Jason Bond
Realty One Group
(480) 685-2760
5 in this area
153 Total Sales
Buyer Co-Listing Agent in 2022
Tyler Blair
eXp Realty
(480) 291-4478
15 in this area
1,246 Total Sales
TH
Seller's Agent in 2020
Terry Hillman
HomeSmart
Source: Arizona Regional Multiple Listing Service (ARMLS)
MLS Number: 6294147
Disclaimer: Certain information contained herein is derived from information provided by parties other than Homes.com. All information provided is deemed reliable, but is not guaranteed to be accurate and should be independently verified.
All information should be verified by the recipient and none is guaranteed as accurate by ARMLS
Listing Information presented by local MLS brokerage: Ten-X, local REALTOR®- Arlene Richardson - (888)-952-6393
Ask me questions while you tour the home.