
Ryan Trader
Cal State Realty Services
(858) 879-8676
38 Total Sales
3 in Lake Riverside
$660K - $729K Price Range
Estimated Value: $465,402
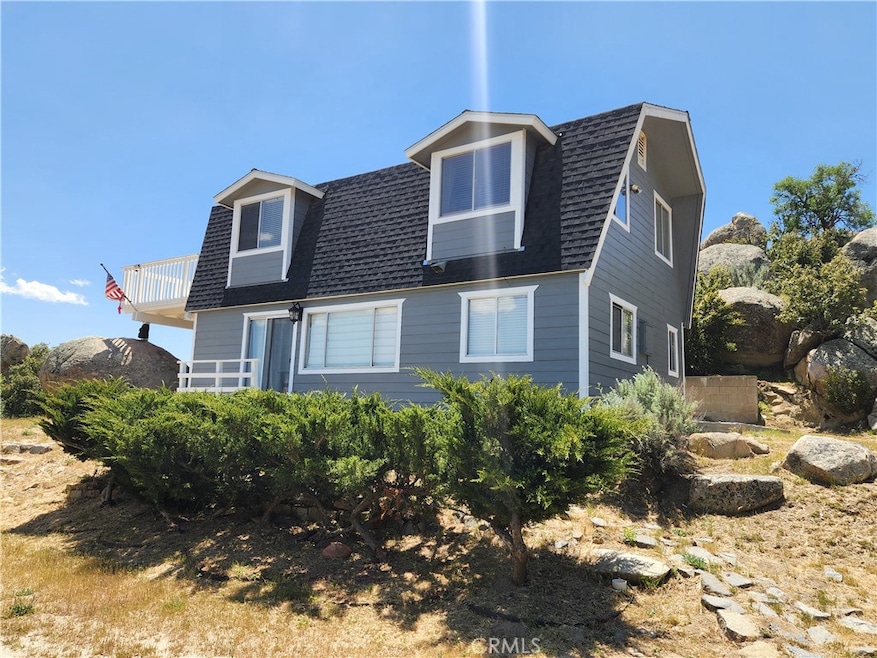
OH MY LOOK AT THOSE VIEWS!!!!!!!!!! This adorable Dutch Barn style custom home sits atop a gorgeous 2.66 acres located within the lovely Lake Riverside Estates, a historic aviation and equestrian community. The views are just gorgeous, the home is clean, maintained and ready for you to move into (all new interior including drywall, insulation, flooring and light fixtures)! Mature trees grace the top pad, lots of space for additional structures, horses, gardens and your dreams! Downstairs offers the living, laundry/mudroom and kitchen space, upstairs offers 2 bedrooms, a full bathroom and a spacious deck overlooking the sprawling mountains, lake and the valley below. Great private water well. Located VERY close to the lake with trails, outdoor cooking areas, tot lot, sports courts and nearby community pool. Electric motor boats allowed, catch and release fishing, community holiday events and fishing derby are just some of the fun activities to enjoy! There is also an equestrian arena, a 3600ft "private" community airstrip and Cal Fire is located within the LRE property. Located only 25 min from Temecula with clear skies and beautiful outdoor living.
Last Agent to Sell the Property
HomeQuest Advantage Properties Brokerage Phone: 951-763-1000 License #01364040 Listed on: 01/06/2025
Last Buyer's Agent
Bobby Papadakis
Bobby Papadakis, Broker License #01216021
We collect this data history from publicly available records. To have your information removed, we recommend requesting removal directly through your county’s website.
Ryan Trader
Cal State Realty Services
(858) 879-8676
38 Total Sales
3 in Lake Riverside
$660K - $729K Price Range
Kimberly Ingram
Allison James Estates & Homes- Kimberly Ingram
(657) 297-5179
173 Total Sales
2 in Lake Riverside
$70K - $425K Price Range
Rudy Cantoran
KW The Lakes
(562) 317-6034
66 Total Sales
1 in Lake Riverside
$450,000 Price
Cynthia Nordskog
Coldwell Banker Realty
(951) 501-4890
66 Total Sales
3 in Lake Riverside
$200K - $350K Price Range
Alan Cirson
The Cirson Team
(949) 569-5527
65 Total Sales
1 in Lake Riverside
$418,000 Price
Javier Castillo
REAL ESTATE ADVISORS
(951) 457-5052
60 Total Sales
1 in Lake Riverside
$69,900 Price
We collect this data history from publicly available records. To have your information removed, we recommend requesting removal directly through your county’s website.
| Date | Buyer | Sale Price | Title Company |
|---|---|---|---|
| $440,000 | Ticor Title | ||
| Orozco Larry | $260,000 | Ticor | |
| Sw Montana Plastic Surgery Pension Profi | $71,000 | None Available | |
| Walsh Timothy J | $71,000 | Ticor Title Insurance | |
| Citibank Na | $144,000 | None Available | |
| Pratt Erik | $240,000 | Lawyers Title Co | |
| Julian William E | -- | -- |
We collect this data history from publicly available records. To have your information removed, we recommend requesting removal directly through your county’s website.
| Date | Status | Borrower | Loan Amount |
|---|---|---|---|
| Open | $352,000 | ||
| Previous Owner | Orozco Larry | $207,920 | |
| Previous Owner | Pratt Erik | $60,000 | |
| Previous Owner | Pratt Erik | $268,000 | |
| Previous Owner | Pratt Erik | $192,000 |
We collect this data history from publicly available records. To have your information removed, we recommend requesting removal directly through your county’s website.
| Date | Event | Price | List to Sale | Price per Sq Ft | Prior Sale |
|---|---|---|---|---|---|
| 02/20/2025 02/20/25 | Sold | $440,000 | -1.1% | $385 / Sq Ft | |
| 01/22/2025 01/22/25 | Pending | -- | -- | -- | |
| 01/06/2025 01/06/25 | For Sale | $445,000 | +71.2% | $390 / Sq Ft | |
| 12/08/2020 12/08/20 | Sold | $259,900 | 0.0% | $228 / Sq Ft | View Prior Sale |
| 10/16/2020 10/16/20 | Price Changed | $259,900 | -20.0% | $228 / Sq Ft | |
| 09/28/2020 09/28/20 | For Sale | $325,000 | -- | $285 / Sq Ft |
We collect this data history from publicly available records. To have your information removed, we recommend requesting removal directly through your county’s website.
| Year | Tax Paid | Tax Assessment Tax Assessment Total Assessment is a certain percentage of the fair market value that is determined by local assessors to be the total taxable value of land and additions on the property. | Land | Improvement |
|---|---|---|---|---|
| 2026 | $3,407 | $448,800 | $112,200 | $336,600 |
| 2025 | $3,407 | $281,321 | $81,181 | $200,140 |
| 2023 | $3,318 | $270,399 | $78,030 | $192,369 |
| 2022 | $3,226 | $265,098 | $76,500 | $188,598 |
| 2021 | $3,155 | $259,900 | $75,000 | $184,900 |
| 2020 | $1,123 | $83,167 | $35,140 | $48,027 |
| 2019 | $1,083 | $81,537 | $34,451 | $47,086 |
| 2018 | $1,033 | $79,939 | $33,777 | $46,162 |
| 2017 | $1,003 | $78,372 | $33,115 | $45,257 |
| 2016 | $996 | $76,836 | $32,466 | $44,370 |
| 2015 | $994 | $75,683 | $31,979 | $43,704 |
| 2014 | $953 | $74,202 | $31,353 | $42,849 |
Seller's Agent in 2025
Denice Hickethier
HomeQuest Advantage Properties
(951) 763-0012
56 in this area
103 Total Sales
BP
Buyer's Agent in 2025
Bobby Papadakis
Bobby Papadakis, Broker
Buyer's Agent in 2025
Sandra Zambito
LPT Realty
(760) 297-0826
2 in this area
153 Total Sales
Seller's Agent in 2020
Apryl Stephenson
Compass
(951) 821-1102
25 Total Sales
Source: California Regional Multiple Listing Service (CRMLS)
MLS Number: SW25003290
APN: 584-170-001
Disclaimer: Certain information contained herein is derived from information provided by parties other than Homes.com. All information provided is deemed reliable, but is not guaranteed to be accurate and should be independently verified.
The multiple listing data appearing on this website, or contained in reports produced therefrom, is owned and copyrighted by California Regional Multiple Listing Service, Inc. ("CRMLS") and is protected by all applicable copyright laws. Information provided is for viewer's personal, non-commercial use and may not be used for any purpose other than to identify prospective properties the viewer may be interested in purchasing. All listing data, including but not limited to square footage and lot size is believed to be accurate, but the listing Agent, listing Broker and CRMLS and its affiliates do not warrant or guarantee such accuracy. The viewer should independently verify the listed data prior to making any decisions based on such information by personal inspection and/or contacting a real estate professional.
Based on information from California Regional Multiple Listing Service, Inc. and /or other sources. All data, including all measurements and calculations of area, is obtained from various sources and has not been, and will not be, verified by broker or MLS. All information should be independently reviewed and verified for accuracy. Properties may or may not be listed by the office/agent presenting the information
Ask me questions while you tour the home.