
Brooke Grohol
Compass RE
(484) 882-1001
165 Total Sales
13 in Drexel Hill
$172K - $552K Price Range


Estimated Value: $265,000 - $286,000
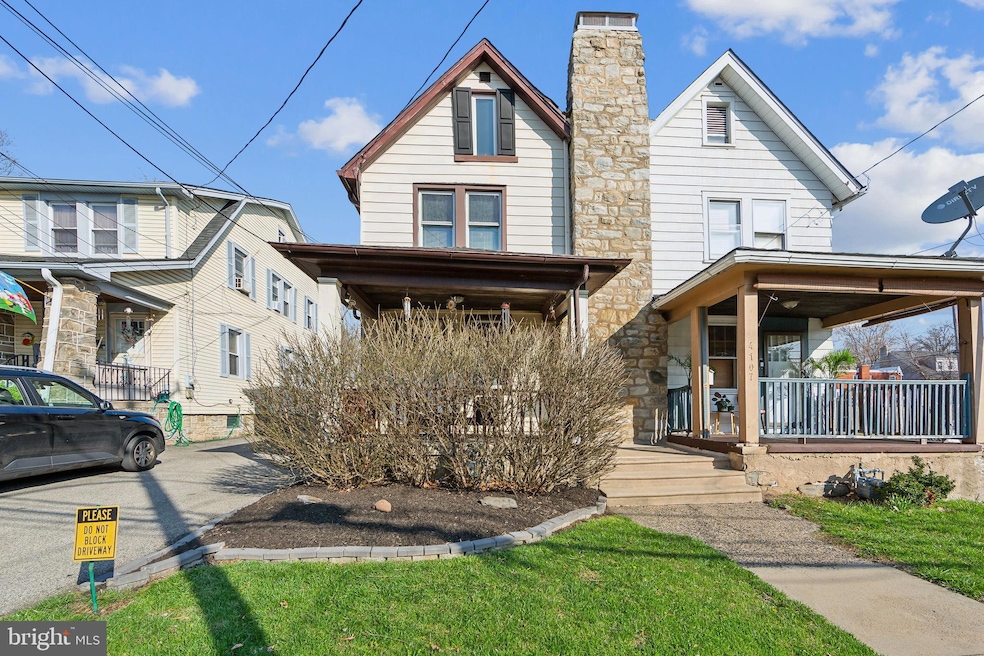
Full of charm and character, this move-in-ready Drexel Hill home offers cozy living with thoughtful details throughout. Original hardwood floors, and a sunny breakfast nook add warmth, while three comfortably sized bedrooms—including one currently used as a home office—provide flexibility. The finished attic, complete with its own mini-split for heating and cooling, is perfect as a 4th bedroom, playroom, gym, or creative space. The dining room includes a beautiful wood table and buffet, both staying with the home. The spacious basement offers plenty of room for storage, along with a washer and dryer. Out back, the private yard is an ideal place to relax or entertain—complete with an included hot tub. You could be closed and celebrating out there this summer! Just steps from the trolley and close to the Lansdowne Farmers Market, Penn Pines Park, and local coffee shops—this home is ready to welcome you.
Last Agent to Sell the Property
(610) 566-1100 hannahmdgc@gmail.com Coldwell Banker Realty License #RS-0039596 Listed on: 04/11/2025
We collect this data history from publicly available records. To have your information removed, we recommend requesting removal directly through your county’s website.
Brooke Grohol
Compass RE
(484) 882-1001
165 Total Sales
13 in Drexel Hill
$172K - $552K Price Range
Meghan Chorin
Compass RE
(610) 998-3578
339 Total Sales
5 in Drexel Hill
$241K - $359K Price Range
Lisa Ciccotelli
BHHS Fox & Roach-Haverford
(484) 922-9813
295 Total Sales
1 in Drexel Hill
$275,000 Price
Andrew Spangenberger
Cummings & Co. Realtors
(717) 912-9177
301 Total Sales
1 in Drexel Hill
$422,000 Price
Denise Jasinski
BHHS Fox & Roach-Moorestown
(856) 263-3322
22 Total Sales
1 in Drexel Hill
$237,000 Price
Nancy Casey
BHHS Fox & Roach-Mullica Hill South
(856) 830-6065
87 Total Sales
1 in Drexel Hill
$256,000 Price
We collect this data history from publicly available records. To have your information removed, we recommend requesting removal directly through your county’s website.
| Date | Buyer | Sale Price | Title Company |
|---|---|---|---|
| $269,000 | None Listed On Document | ||
| Rose Margaret | $95,777 | -- |
We collect this data history from publicly available records. To have your information removed, we recommend requesting removal directly through your county’s website.
| Date | Status | Borrower | Loan Amount |
|---|---|---|---|
| Open | $260,930 | ||
| Previous Owner | Rose Margaret | $45,000 | |
| Previous Owner | Rose Margaret | $40,000 | |
| Previous Owner | Rose Margaret | $165,380 | |
| Previous Owner | Rose Margaret | $163,922 | |
| Previous Owner | Rose Margaret | $20,000 | |
| Previous Owner | Rose Margaret | $120,000 | |
| Previous Owner | Rose Margaret | $10,000 | |
| Previous Owner | Rose Margaret | $76,621 |
We collect this data history from publicly available records. To have your information removed, we recommend requesting removal directly through your county’s website.
| Date | Event | Price | List to Sale | Price per Sq Ft |
|---|---|---|---|---|
| 05/29/2025 05/29/25 | Sold | $269,000 | 0.0% | $210 / Sq Ft |
| 04/14/2025 04/14/25 | Pending | -- | -- | -- |
| 04/11/2025 04/11/25 | For Sale | $269,000 | -- | $210 / Sq Ft |
We collect this data history from publicly available records. To have your information removed, we recommend requesting removal directly through your county’s website.
| Year | Tax Paid | Tax Assessment Tax Assessment Total Assessment is a certain percentage of the fair market value that is determined by local assessors to be the total taxable value of land and additions on the property. | Land | Improvement |
|---|---|---|---|---|
| 2026 | $4,758 | $107,120 | $27,350 | $79,770 |
| 2025 | $4,530 | $107,120 | $27,350 | $79,770 |
| 2024 | $4,530 | $107,120 | $27,350 | $79,770 |
| 2023 | $4,488 | $107,120 | $27,350 | $79,770 |
| 2022 | $4,367 | $107,120 | $27,350 | $79,770 |
| 2021 | $5,888 | $107,120 | $27,350 | $79,770 |
| 2020 | $5,470 | $84,560 | $27,350 | $57,210 |
| 2019 | $5,374 | $84,560 | $27,350 | $57,210 |
| 2018 | $5,312 | $84,560 | $0 | $0 |
| 2017 | $5,174 | $84,560 | $0 | $0 |
| 2016 | $464 | $84,560 | $0 | $0 |
| 2015 | $474 | $84,560 | $0 | $0 |
| 2014 | $464 | $84,560 | $0 | $0 |
Seller's Agent in 2025
Hannah Schultz
Coldwell Banker Realty
(610) 457-9661
21 Total Sales
Buyer's Agent in 2025
Eric Tielemans
Iron Valley Real Estate Legacy
(267) 374-1244
43 Total Sales
Source: Bright MLS
MLS Number: PADE2087944
APN: 16-11-01088-00
Disclaimer: Certain information contained herein is derived from information provided by parties other than Homes.com. All information provided is deemed reliable, but is not guaranteed to be accurate and should be independently verified.
The data relating to real estate for sale on this website appears in part through the BRIGHT Internet Data Exchange program, a voluntary cooperative exchange of property listing data between licensed real estate brokerage firms, and is provided by BRIGHT through a licensing agreement.
Listing information is from various brokers who participate in the Bright MLS IDX program and not all listings may be visible on the site.
The property information being provided on or through the website is for the personal, non-commercial use of consumers and such information may not be used for any purpose other than to identify prospective properties consumers may be interested in purchasing.
Some properties which appear for sale on the website may no longer be available because they are for instance, under contract, sold or are no longer being offered for sale.
Property information displayed is deemed reliable but is not guaranteed.
Copyright 2026 Bright MLS, Inc.
Ask me questions while you tour the home.