
Cortney Felton
NextHome Elite Real Estate
(765) 896-4471
83 Total Sales
1 in Old West End
$105,000 Price
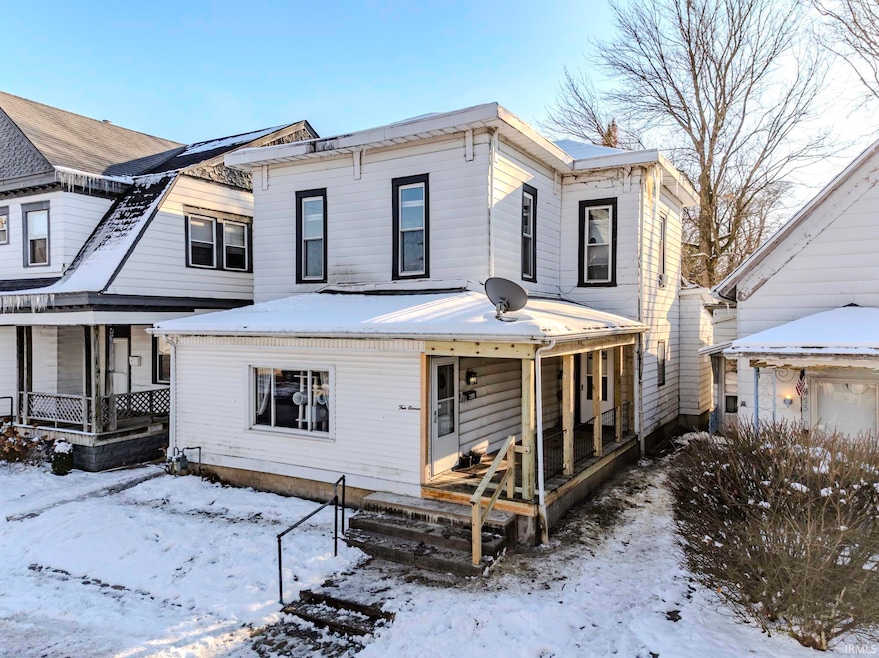
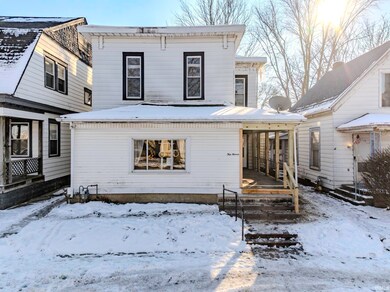
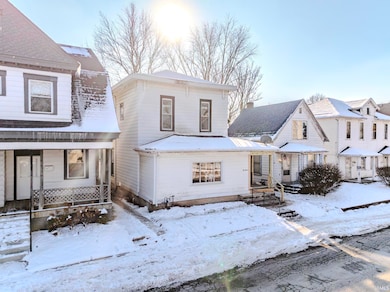
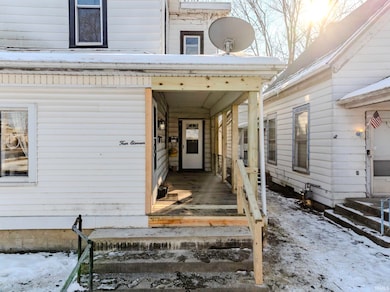
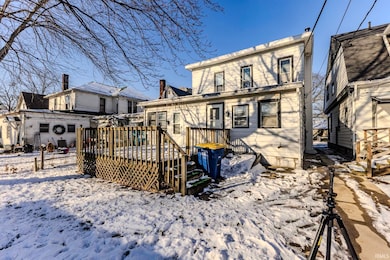
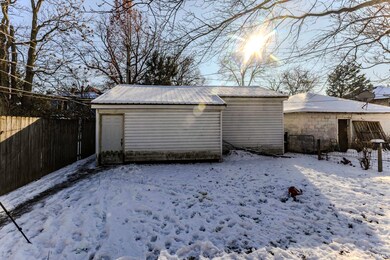
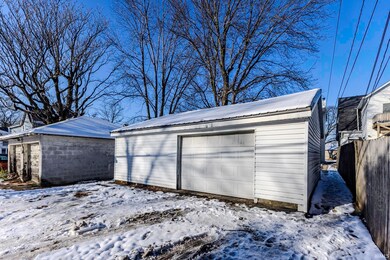
Fully leased duplex in the heart of Muncie's Old West End with stable income and great investment potential! This two-unit property features a 2BR/1.5BA unit (411) and a 1BR/1BA unit (413), both rented through April 30th, 2026 for immediate cash flow. Recent updates include a new wood front porch posts and step railing, new concrete sidewalk, and an updated bathroom in Unit 413. A rare advantage for this area is a 1-car detached garage with additional workshop space, plus 3 off street parking spots. This home also offers a deck on the back for tenants to share and a partial basement, ideal for mechanical access and storage. Current rents total $1,535/mo. with utilities included, with upside potential in the 411 unit when the lease term ends. This is a great opportunity to build equity while benefiting from consistent rental income. Prime location near downtown amenities, restaurants, and campus.
Last Agent to Sell the Property
NextHome Elite Real Estate Brokerage Phone: 765-748-6334 Listed on: 12/10/2025
Cortney Felton
NextHome Elite Real Estate
(765) 896-4471
83 Total Sales
1 in Old West End
$105,000 Price
Steve Slavin
Coldwell Banker Real Estate Group
(888) 409-7231
397 Total Sales
9 in Old West End
$20K - $165K Price Range
Erin Phillips
RE/MAX Real Estate Groups
(765) 789-5635
135 Total Sales
1 in Old West End
$130,000 Price
Hilary Casstevens
Epique Inc.
(317) 779-2035
154 Total Sales
2 in Old West End
$60,000 Price Range
Marjorie Jameson
Berkshire Hathaway Indiana Realty
(765) 896-4862
99 Total Sales
2 in Old West End
$45,000 Price Range
James Meredith
NextHome Elite Real Estate
(765) 896-4752
32 Total Sales
1 in Old West End
$190,000 Price
We collect this data history from publicly available records. To have your information removed, we recommend requesting removal directly through your county’s website.
| Date | Event | Price | List to Sale | Price per Sq Ft |
|---|---|---|---|---|
| 12/29/2025 12/29/25 | Sold | $105,000 | -4.5% | $48 / Sq Ft |
| 12/11/2025 12/11/25 | Pending | -- | -- | -- |
| 12/10/2025 12/10/25 | For Sale | $109,900 | -- | $50 / Sq Ft |
Seller's Agent in 2025
Cortney Felton
NextHome Elite Real Estate
(765) 748-6334
1 in this area
83 Total Sales
Buyer's Agent in 2025
Ed Conatser
F.C. Tucker Muncie, REALTORS
(765) 744-0899
6 in this area
59 Total Sales
Source: Indiana Regional MLS
MLS Number: 202548529
Disclaimer: Certain information contained herein is derived from information provided by parties other than Homes.com. All information provided is deemed reliable, but is not guaranteed to be accurate and should be independently verified.
Based on information submitted to the MLS GRID. All data is obtained from various sources and may not have been verified by broker or MLS GRID. Supplied Open House Information is subject to change without notice. All information should be independently reviewed and verified for accuracy. Properties may or may not be listed by the office/agent presenting the information. Some IDX listings have been excluded from this website. IDX information is provided exclusively for personal, non-commercial use, and may not be used for any purpose other than to identify prospective properties consumers may be interested in purchasing. Information is deemed reliable but not guaranteed.
Based on information submitted to the MLS GRID
Ask me questions while you tour the home.