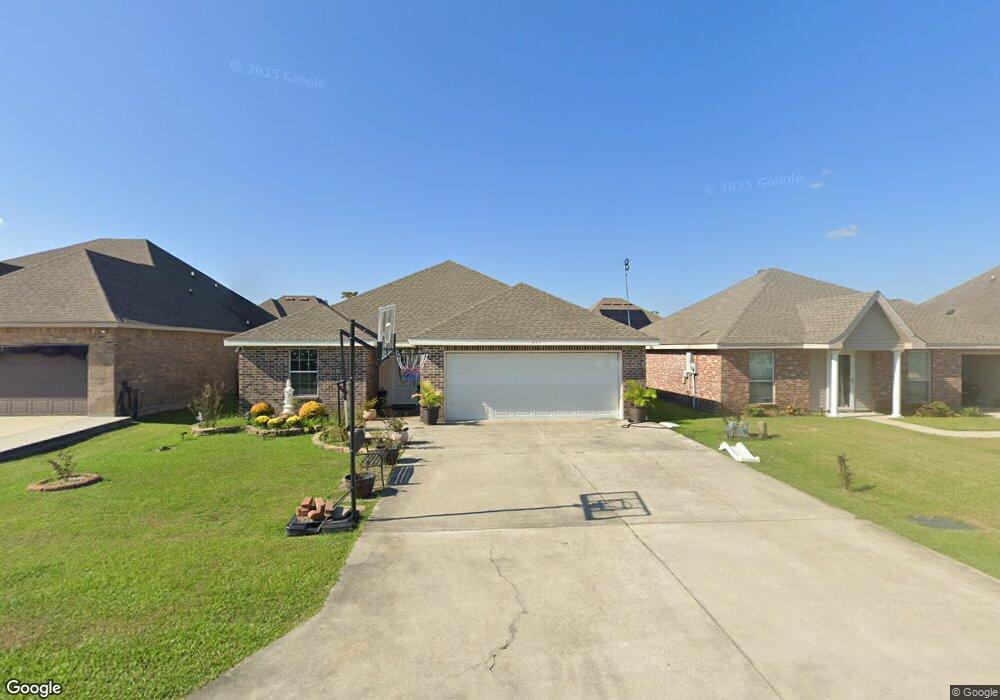
411 Christopher Dr Houma, LA 70364
Houma AreaEstimated Value: $180,000 - $228,000
About This Home
This home is located at 411 Christopher Dr, Houma, LA 70364 and is currently estimated at $201,001, approximately $118 per square foot. 411 Christopher Dr is a home located in Terrebonne Parish with nearby schools including Oakshire Elementary School, Evergreen Junior High School, and H. L. Bourgeois High School.
Ownership History
We collect this data history from publicly available records. To have your information removed, we recommend requesting removal directly through your county’s website.
Purchase Details
Home Financials for this Owner
Home Financials are based on the most recent Mortgage that was taken out on this home.Purchase Details
Home Financials for this Owner
Home Financials are based on the most recent Mortgage that was taken out on this home.Purchase History
We collect this data history from publicly available records. To have your information removed, we recommend requesting removal directly through your county’s website.
| Date | Buyer | Sale Price | Title Company |
|---|---|---|---|
| $183,000 | None Available | ||
| -- | $179,900 | -- |
Mortgage History
We collect this data history from publicly available records. To have your information removed, we recommend requesting removal directly through your county’s website.
| Date | Status | Borrower | Loan Amount |
|---|---|---|---|
| Open | $133,000 | ||
| Closed | Nguyen Ho S | $133,000 | |
| Previous Owner | -- | $176,641 | |
| Previous Owner | -- | $132,727 |
Tax History
We collect this data history from publicly available records. To have your information removed, we recommend requesting removal directly through your county’s website.
| Year | Tax Paid | Tax Assessment Tax Assessment Total Assessment is a certain percentage of the fair market value that is determined by local assessors to be the total taxable value of land and additions on the property. | Land | Improvement |
|---|---|---|---|---|
| 2025 | $985 | $17,760 | $4,050 | $13,710 |
| 2024 | $985 | $17,760 | $4,050 | $13,710 |
| 2023 | $1,037 | $16,920 | $3,860 | $13,060 |
| 2022 | $908 | $16,920 | $3,860 | $13,060 |
| 2021 | $737 | $15,610 | $3,860 | $11,750 |
| 2020 | $1,483 | $16,920 | $3,860 | $13,060 |
| 2019 | $1,564 | $16,420 | $3,360 | $13,060 |
| 2018 | $1,558 | $15,640 | $3,200 | $12,440 |
| 2017 | $1,565 | $15,640 | $3,200 | $12,440 |
| 2015 | $1,520 | $15,640 | $3,200 | $12,440 |
| 2014 | $1,532 | $15,640 | $0 | $0 |
| 2013 | $1,555 | $15,640 | $0 | $0 |
Map
- 418 Cypress Garden Dr
- 402 Cypress Garden Dr
- 453 Christopher Dr
- 409 Tanglewood Dr
- 5753 Jessica Lynn Dr
- 5735 Jessica Lynn Dr
- 439 Woodfield Blvd
- 215 Ciera Dr
- 2914 Creole Dr
- 5810 Vicari St
- 2908 Creole Dr
- 204 Rue Max
- 269 Rue Reece
- 138 N Eagle Dr
- 502 Idlewild Dr
- 924 Eagle Dr
- 801 Kenney St
- 710 Kenney St
- 306 St Francis St
- 314 Paulette St
- 422 Cypress Garden Dr
- 419 Christopher Dr
- 426 Cypress Garden Dr
- 410 Cypress Garden Dr
- 423 Christopher Dr
- 415 Cypress Garden Dr
- 419 Cypress Garden Dr
- 406 Cypress Garden Dr
- 423 Cypress Garden Dr
- 430 Cypress Garden Dr
- 411 Cypress Garden Dr
- 407 Christopher Dr
- 427 Cypress Garden Dr
- 433 Christopher Dr
- 407 Cypress Garden Dr
- 403 Christopher Dr
- 431 Cypress Garden Dr
- 403 Cypress Garden Dr
- 438 Cypress Garden Dr
- 416 Christopher Dr
Ask me questions while you tour the home.