
Denise Fate
Keller Williams Capital Ptnrs
(380) 777-5605
112 Total Sales
1 in Lincoln Village
$175,000 Price
Estimated Value: $292,389
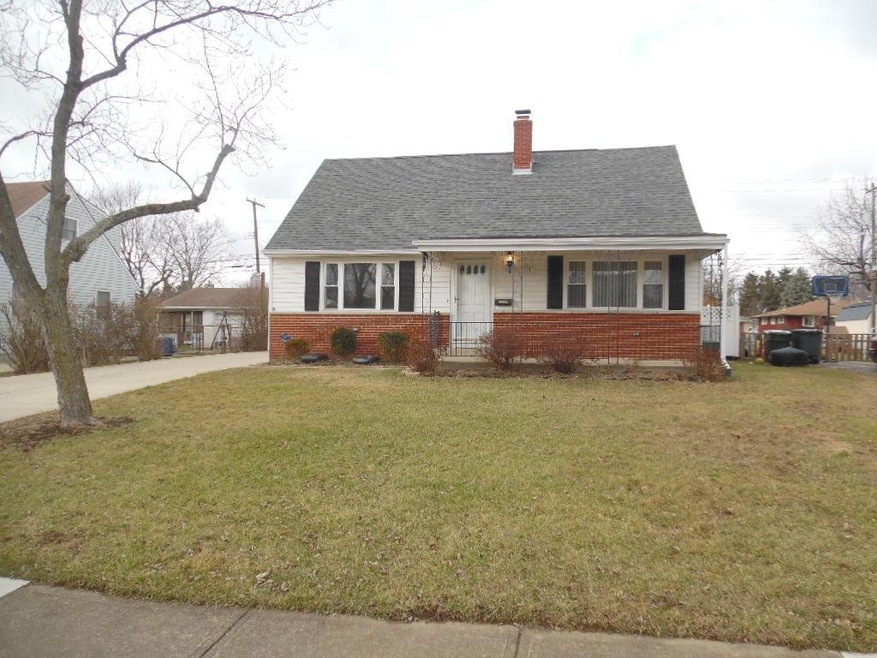
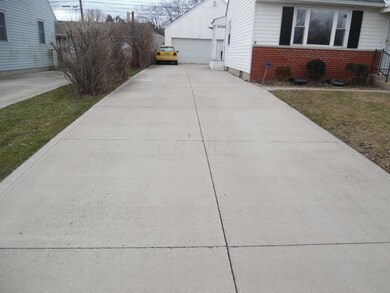
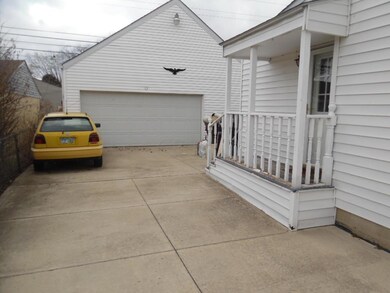
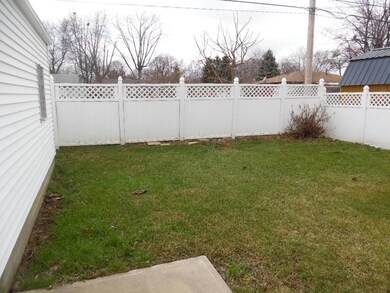
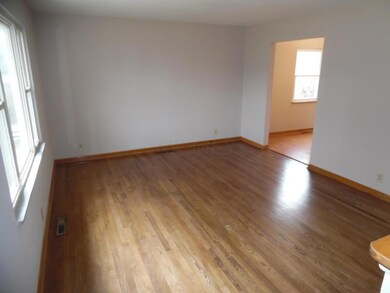
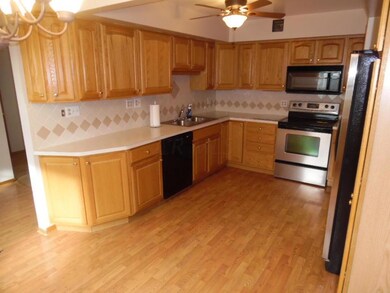
Lincoln Village North, 4 Bedroom, 2 Full Baths remodeled with ceramic tile in 2016, Hardwood floors refinished in 2016, New ceiling fans in 2016, garage door 8 years and New opener in 2016, over sized 2 car detached garage, the inside was painted in 2016, New Roof in 2010, vinyl privacy fence in 2010, Cement drive way and patio in 2010,Oak wood cabinets in the big kitchen, over sized 2 car detached garage Family room addition with a wood burning stove. and a lot more.
Last Agent to Sell the Property
Terrance Allen
Howard Hanna Real Estate Svcs License #395283 Listed on: 12/29/2016
We collect this data history from publicly available records. To have your information removed, we recommend requesting removal directly through your county’s website.
Denise Fate
Keller Williams Capital Ptnrs
(380) 777-5605
112 Total Sales
1 in Lincoln Village
$175,000 Price
Kristina Murphy
Howard Hanna Real Estate Svcs
(380) 888-3050
342 Total Sales
6 in Lincoln Village
$175K - $268K Price Range
Linda Hyatt
Howard Hanna Real Estate Svcs
(844) 592-0634
13 Total Sales
1 in Lincoln Village
$207,000 Price
Omar El Mejjaty
Carleton Realty, LLC
(380) 208-0537
418 Total Sales
4 in Lincoln Village
$71K - $240K Price Range
Trevor Andrews
Bold Realty
(380) 777-5403
263 Total Sales
1 in Lincoln Village
$223,000 Price
Wendy Esker
Keller Williams Greater Cols
(380) 333-6219
215 Total Sales
1 in Lincoln Village
$195,000 Price
We collect this data history from publicly available records. To have your information removed, we recommend requesting removal directly through your county’s website.
| Date | Buyer | Sale Price | Title Company |
|---|---|---|---|
| $140,000 | Landsel Title Box | ||
| -- | Landsel Title Agency Inc | ||
| $135,000 | Independent Title | ||
| -- | -- | ||
| -- | -- |
We collect this data history from publicly available records. To have your information removed, we recommend requesting removal directly through your county’s website.
| Date | Status | Borrower | Loan Amount |
|---|---|---|---|
| Open | $130,000 | ||
| Closed | $133,000 | ||
| Previous Owner | $98,800 | ||
| Previous Owner | $27,000 | ||
| Previous Owner | $108,000 |
We collect this data history from publicly available records. To have your information removed, we recommend requesting removal directly through your county’s website.
| Date | Event | Price | List to Sale | Price per Sq Ft |
|---|---|---|---|---|
| 03/27/2025 03/27/25 | Off Market | $140,000 | -- | -- |
| 02/28/2017 02/28/17 | Sold | $140,000 | -4.0% | $71 / Sq Ft |
| 01/29/2017 01/29/17 | Pending | -- | -- | -- |
| 12/28/2016 12/28/16 | For Sale | $145,900 | -- | $74 / Sq Ft |
We collect this data history from publicly available records. To have your information removed, we recommend requesting removal directly through your county’s website.
| Year | Tax Paid | Tax Assessment Tax Assessment Total Assessment is a certain percentage of the fair market value that is determined by local assessors to be the total taxable value of land and additions on the property. | Land | Improvement |
|---|---|---|---|---|
| 2025 | $3,596 | $79,070 | $17,680 | $61,390 |
| 2024 | $3,596 | $79,070 | $17,680 | $61,390 |
| 2023 | $3,441 | $79,065 | $17,675 | $61,390 |
| 2022 | $2,981 | $48,020 | $3,850 | $44,170 |
| 2021 | $3,028 | $48,020 | $3,850 | $44,170 |
| 2020 | $3,004 | $48,020 | $3,850 | $44,170 |
| 2019 | $2,918 | $40,740 | $3,220 | $37,520 |
| 2018 | $2,928 | $40,740 | $3,220 | $37,520 |
| 2017 | $2,718 | $40,740 | $3,220 | $37,520 |
| 2016 | $2,947 | $39,210 | $6,270 | $32,940 |
| 2015 | $2,947 | $39,210 | $6,270 | $32,940 |
| 2014 | $2,866 | $39,210 | $6,270 | $32,940 |
| 2013 | $1,682 | $46,130 | $7,385 | $38,745 |
T
Seller's Agent in 2017
Terrance Allen
Howard Hanna Real Estate Svcs
Buyer's Agent in 2017
Mark Vennitti
Coldwell Banker Realty
(614) 395-4653
95 Total Sales
Source: Columbus and Central Ohio Regional MLS
MLS Number: 216043810
APN: 240-003239
Disclaimer: Certain information contained herein is derived from information provided by parties other than Homes.com. All information provided is deemed reliable, but is not guaranteed to be accurate and should be independently verified.
IDX information is provided exclusively for personal, non-commercial use, and may not be used for any purpose other than to identify prospective properties consumers may be interested in purchasing.
Information is deemed reliable but not guaranteed.
Ask me questions while you tour the home.