NOT LISTED FOR SALE

411 Francis St Natchitoches, LA 71457

3 Beds
2 Baths
2,184 Sq Ft
0.82 Acre Lot

Sale Details

Date Sold: July 6, 2017

231 Days on Market

Highlights

  • Covered Patio or Porch
  • Tray Ceiling
  • Central Heating and Cooling System
  • 2 Car Attached Garage
  • Home Security System
  • Energy-Efficient Windows

About This Home

As of July 2017

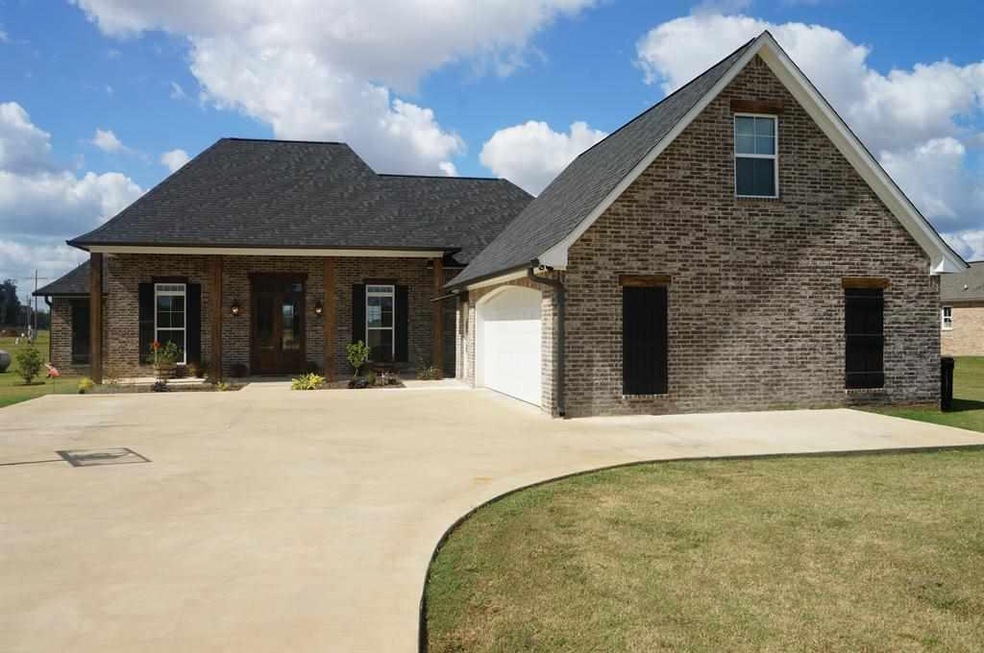
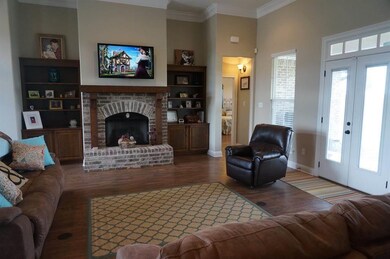
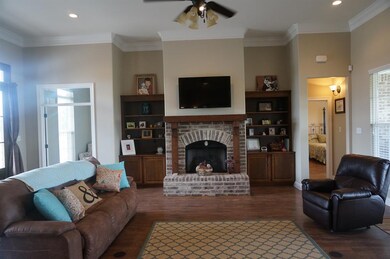
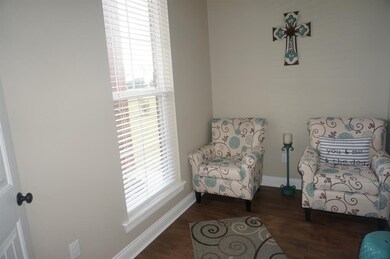
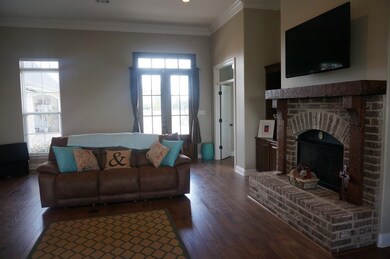
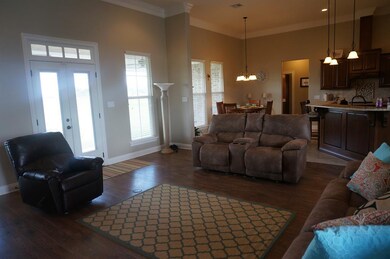
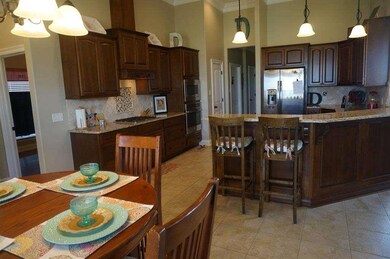
Recently built home by Dykes Construction in Beau Riviera Subdivision. Tall ceilings in the open living area plus a study/office. Granite countertops, stainless appliances, wood laminate and tile throughout, custom window blinds, covered back patio, seamless gutters, storage room/workout room in garage. If you want a bonus room, attic has sub floor.

Last Buyer's Agent

John Bernard

Bernard Realty License #GCLRA:995701219

Home Details

Home Type

  • Single Family

Year Built

  • Built in 2015

Lot Details

  • 35,719 Sq Ft Lot
  • Lot Dimensions are 140x308.24x95.02x302.36
  • Property is zoned RSF

HOA Fees

  • $25 Monthly HOA Fees

Home Design

  • Brick Exterior Construction
  • Slab Foundation
  • Frame Construction
  • Shingle Roof

Interior Spaces

  • 2,184 Sq Ft Home
  • 1-Story Property
  • Tray Ceiling
  • Gas Fireplace

Kitchen

  • Microwave
  • Dishwasher
  • Disposal

Bedrooms and Bathrooms

  • 3 Bedrooms
  • 2 Full Bathrooms

Home Security

  • Home Security System
  • Fire and Smoke Detector

Parking

  • 2 Car Attached Garage
  • Carport
  • Driveway

Eco-Friendly Details

  • Energy-Efficient Windows
  • Energy-Efficient Insulation

Outdoor Features

  • Covered Patio or Porch

Utilities

  • Central Heating and Cooling System
  • Septic System
  • Internet Available

Community Details

  • Beau Riviera Subdivision
  • Mandatory home owners association

Listing and Financial Details

  • Assessor Parcel Number 0090102400I

Home Details

Home Type

Single Family

Year Built

Built in 2015

Lot Details

0.82 Acres

HOA Fees

$25 per month

Listing Details

  • Property Type: Residential
  • Dwelling Type: Single Family - Detached
  • Property Sub Type: Single Family
  • Additional Features: Pantry, Security System, Smoke Alarm, Tray Ceiling
  • Legal Description: LOT B-52 OF BEAU RIVIERA SUBD IN SECS. 42-9-6 AND SECS. 9, 11, 76 AND 79-8-6
  • Lp Amt Sq Ft: 125.87
  • Building Stories: 1.00000
  • Total Area: 3510
  • Year Renovated: 2015
  • Special Features: None
  • Stories: 1
  • Year Built: 2015

Interior Features

  • Fireplace: Gas, Yes
  • Appliance Include: Disposal, Dishwasher, Microwave, Refrigerator
  • Total Bedrooms: 3
  • Full Bathrooms: 2
  • Estimated Living Area: 2184
  • Total Bathrooms: 2.00
  • Total Sq Ft: 2184

Exterior Features

  • Exterior: Brick, Frame
  • ExteriorFeatures: Porch
  • Foundation: Slab
  • Patio: Covered
  • Roof Type: Shingle
  • Fencing: None

Garage/Parking

  • Car Storage: Two, Attached, Carport, Driveway Only, Garage
  • Internet: Yes

Utilities

  • Air Conditioner: Central
  • Heating: Central
  • Sewer Type: Septic
  • Water Type: Public

Condo/Co-op/Association

  • Home Owner Fee: Yes
  • HOA Fees: 300
  • Home Owner Fee Terms: Annual

Lot Info

  • Acres: 0.8200
  • Lot Size: 140x308.24x95.02x302.36
  • Parcel #: 0090102400I

Green Features

  • Energy Efficient Features: Insulation, Windows
Create a Home Valuation Report for This Property
The Home Valuation Report is an in-depth analysis detailing your home's value as well as a comparison with similar homes in the area

Property History

We collect this data history from publicly available records. To have your information removed, we recommend requesting removal directly through your county’s website.

Date Event Price List to Sale Price per Sq Ft
07/06/2017 07/06/17 Sold -- -- --
06/06/2017 06/06/17 Pending -- -- --
10/18/2016 10/18/16 For Sale $272,000 -- $125 / Sq Ft
Source: Greater Central Louisiana REALTORS® Association

Agents Affiliated with this Home

  • Section Image
See All Agents

Map

Source: Greater Central Louisiana REALTORS® Association

MLS Number: N104859

Greater Central Louisiana REALTORS® Association
Your Personal Tour Guide

Ask me questions while you tour the home.