
Abbey Wood
GROVER REAL ESTATE
(906) 822-2277
397 Total Sales
141 in Manistique
$5K - $875K Price Range
Estimated Value: $115,696
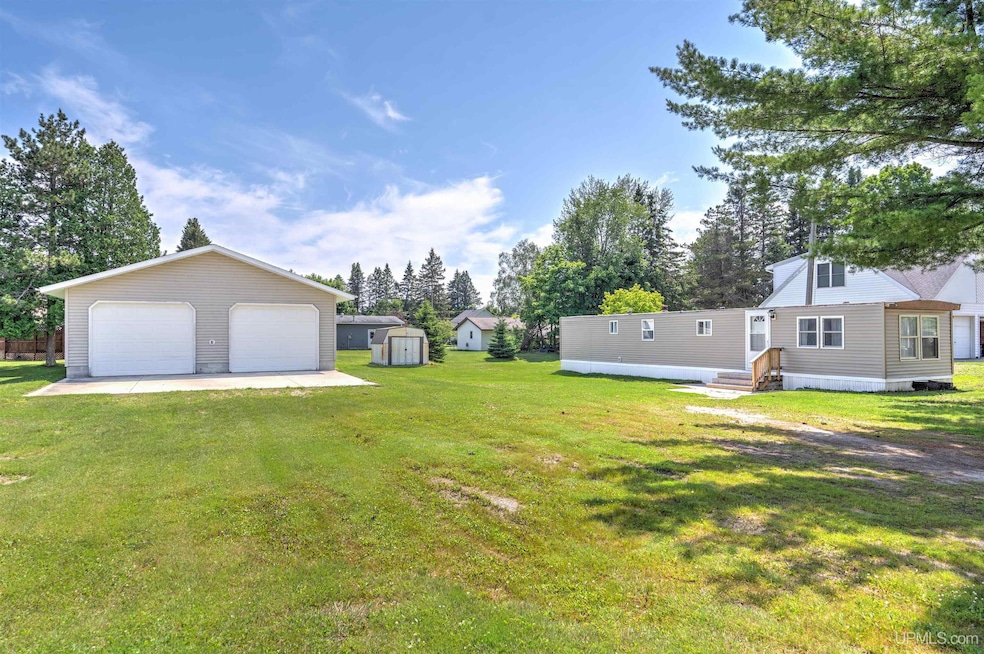
Walk in the door of this fully renovated two bedroom manufactured home and you are going to be very pleasantly surprised! Virtually every interior surface as been touched to bring you this move-in ready living option. From the painted cabinets to sleek modern open shelving, you'll appreciate this tasteful kitchen renovation. Additional improvements include fresh carpet, linoleum, paint, vinyl siding, and an updated bathroom with laundry hookups. And, if that's not enough, there is a 2 plus car detached garage, on this oversized city lot. Minutes from downtown Manistique, which is centrally located in the Upper Peninsula of Michigan. Close to trails for side by side or snowmobile fun! Whether you make this your primary or second home, or add it to the much needed local rental inventory, you need to make your move on this one quick - there's nothing else on the market in this price point that will knock your socks off like this place will! List of all improvements is available.
Last Agent to Sell the Property
KELLER WILLIAMS NM PENINSULA PARTNERS License #UPAR-6501413781 Listed on: 05/16/2025
Abbey Wood
GROVER REAL ESTATE
(906) 822-2277
397 Total Sales
141 in Manistique
$5K - $875K Price Range
Lynn Leinonen
KW Northern Michigan Team Partners
(989) 748-8467
8 Total Sales
1 in Manistique
$147,500 Price
Holly Cervantes
KEY REALTY DELTA COUNTY LLC
(224) 287-9851
13 Total Sales
2 in Manistique
$95K - $140K Price Range
Mike Harris
STATE WIDE REAL ESTATE OF ESCANABA
(906) 359-8186
141 Total Sales
1 in Manistique
$44,900 Price
Alan Barr
KELLER WILLIAMS NM PENINSULA PARTNERS
(906) 323-9504
95 Total Sales
42 in Manistique
$6K - $625K Price Range
Vicki Tannehill
RE/MAX SUPERIORLAND
(906) 254-5907
85 Total Sales
1 in Manistique
$98,000 Price
We collect this data history from publicly available records. To have your information removed, we recommend requesting removal directly through your county’s website.
| Date | Event | Price | List to Sale | Price per Sq Ft | Prior Sale |
|---|---|---|---|---|---|
| 06/02/2025 06/02/25 | Sold | $85,000 | +6.3% | $126 / Sq Ft | |
| 05/27/2025 05/27/25 | Pending | -- | -- | -- | |
| 05/16/2025 05/16/25 | For Sale | $80,000 | +14.3% | $119 / Sq Ft | |
| 11/08/2024 11/08/24 | Sold | $70,000 | 0.0% | $104 / Sq Ft | View Prior Sale |
| 10/30/2024 10/30/24 | Pending | -- | -- | -- | |
| 07/12/2024 07/12/24 | For Sale | $70,000 | -- | $104 / Sq Ft |
We collect this data history from publicly available records. To have your information removed, we recommend requesting removal directly through your county’s website.
| Year | Tax Paid | Tax Assessment Tax Assessment Total Assessment is a certain percentage of the fair market value that is determined by local assessors to be the total taxable value of land and additions on the property. | Land | Improvement |
|---|---|---|---|---|
| 2025 | $368 | $12,200 | $0 | $0 |
| 2024 | $281 | $10,700 | $0 | $0 |
| 2023 | $329 | $9,600 | $0 | $0 |
| 2022 | $329 | $8,300 | $0 | $0 |
| 2021 | $482 | $7,900 | $0 | $0 |
| 2020 | $347 | $8,000 | $0 | $0 |
| 2019 | $346 | $9,200 | $0 | $0 |
| 2018 | $552 | $9,200 | $0 | $0 |
| 2017 | -- | $9,200 | $0 | $0 |
| 2016 | -- | $9,600 | $0 | $0 |
| 2014 | -- | $10,094 | $0 | $0 |
| 2013 | -- | $0 | $0 | $0 |
Seller's Agent in 2025
Julie Barr
KELLER WILLIAMS NM PENINSULA PARTNERS
(906) 286-9366
161 Total Sales
Seller Co-Listing Agent in 2025
Alan Barr
KELLER WILLIAMS NM PENINSULA PARTNERS
(906) 286-1922
95 Total Sales
AC
Buyer's Agent in 2025
Alison Cook
KELLER WILLIAMS NM PENINSULA PARTNERS
(906) 286-4337
24 Total Sales
Source: Upper Peninsula Association of REALTORS®
MLS Number: 50174943
APN: 051-700-033-00
Disclaimer: Certain information contained herein is derived from information provided by parties other than Homes.com. All information provided is deemed reliable, but is not guaranteed to be accurate and should be independently verified.
IDX information is provided exclusively for personal, non-commercial use, and may not be used for any purpose other than to identify prospective properties consumers may be interested in purchasing. Information is deemed reliable but not guaranteed.
Ask me questions while you tour the home.