
Jenna Flynn
Jim Campbell Real Estate
(802) 995-2389
157 Total Sales
5 in Holland
$12K - $439K Price Range



Estimated Value: $234,404 - $357,000
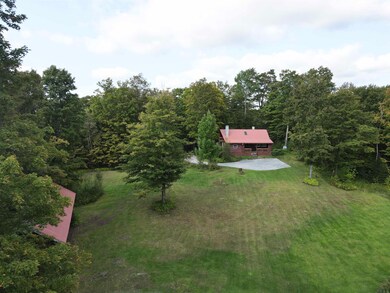
Beautifully hand-crafted, year-round log home on a private 10.01 acre lot offering tons of privacy and long range mountain views. Originally built in 1989, this 2 bedroom 1 bath log cabin has gone through numerous updates in the last year. Updates to include all new flooring throughout, new spray foam insulation, completely re-stained exterior siding and decks/porches, freshly stamped stay-mat driveway, updated kitchen and more. Once inside this home, you will find a first floor consisting of a gracious open floor plan with fully applianced kitchen, dining area, living area w/ beautifully hand built fireplace, full bath with washer/dryer hookups and direct access to 8'x27' long deck. The second story offers 2 bedrooms and access to the balcony overlooking the yard from the primary bedroom. Additional features of this home include three propane monitored heaters, propane lighting that can be used in an emergency, on-demand hot water, a beautiful, 8'x20' covered porch w/ storage, a drilled well yielding nearly 8gpm and a full septic system. The exterior of the property features a 32'x16' lean-tu w/ attached 15'x16' workshop area, spacious yard ideal for pets, children, gardening or hunting and with some maples on the property, a 16'x14' sugar house for the hobby sugarist. Located at a dead end road with direct access to the VASA trail system, this is the property you have been looking for! Property being sold furnished.
Last Agent to Sell the Property
Jim Campbell Real Estate License #082.0076291 Listed on: 09/22/2023
We collect this data history from publicly available records. To have your information removed, we recommend requesting removal directly through your county’s website.
Jenna Flynn
Jim Campbell Real Estate
(802) 995-2389
157 Total Sales
5 in Holland
$12K - $439K Price Range
Jacob Barnes
EXP Realty
(802) 755-3173
95 Total Sales
1 in Holland
$360,500 Price
Craig Crawford
Jim Campbell Real Estate
(802) 455-4370
157 Total Sales
6 in Holland
$125K - $510K Price Range
Sharon Faust
Big Bear Real Estate
(802) 424-9096
124 Total Sales
1 in Holland
$510,000 Price
Stephanie Lussier
RE/MAX All Seasons Realty - Lyndonville
(802) 487-8192
61 Total Sales
1 in Holland
$54,900 Price
Nicholas Maclure
Century 21 Farm & Forest
(802) 880-8943
334 Total Sales
6 in Holland
$65K - $352K Price Range
We collect this data history from publicly available records. To have your information removed, we recommend requesting removal directly through your county’s website.
| Date | Buyer | Sale Price | Title Company |
|---|---|---|---|
| $197,500 | -- | ||
| Norma H Gagne Revocalble Trust | -- | -- |
We collect this data history from publicly available records. To have your information removed, we recommend requesting removal directly through your county’s website.
| Date | Event | Price | List to Sale | Price per Sq Ft | Prior Sale |
|---|---|---|---|---|---|
| 12/15/2023 12/15/23 | Sold | $295,000 | -1.2% | $228 / Sq Ft | |
| 11/30/2023 11/30/23 | Pending | -- | -- | -- | |
| 11/01/2023 11/01/23 | Price Changed | $298,500 | -9.1% | $230 / Sq Ft | |
| 10/11/2023 10/11/23 | Price Changed | $328,500 | -5.7% | $253 / Sq Ft | |
| 09/22/2023 09/22/23 | For Sale | $348,500 | +76.5% | $269 / Sq Ft | |
| 05/03/2023 05/03/23 | Sold | $197,500 | -19.4% | $152 / Sq Ft | View Prior Sale |
| 03/07/2023 03/07/23 | Pending | -- | -- | -- | |
| 08/24/2022 08/24/22 | Price Changed | $245,000 | -10.9% | $189 / Sq Ft | |
| 06/22/2022 06/22/22 | For Sale | $275,000 | -- | $212 / Sq Ft |
We collect this data history from publicly available records. To have your information removed, we recommend requesting removal directly through your county’s website.
| Year | Tax Paid | Tax Assessment Tax Assessment Total Assessment is a certain percentage of the fair market value that is determined by local assessors to be the total taxable value of land and additions on the property. | Land | Improvement |
|---|---|---|---|---|
| 2025 | $7,690 | $74,566 | $15,287 | $59,279 |
| 2024 | $6,105 | $64,721 | $15,646 | $49,075 |
| 2023 | $6,105 | $64,721 | $15,646 | $49,075 |
| 2022 | $5,131 | $53,409 | $13,372 | $40,037 |
| 2021 | $5,305 | $54,946 | $13,757 | $41,189 |
| 2020 | $4,700 | $49,606 | $11,395 | $38,211 |
| 2019 | $4,707 | $49,606 | $11,395 | $38,211 |
| 2018 | $4,174 | $44,434 | $10,776 | $33,658 |
| 2017 | $4,751 | $44,434 | $10,776 | $33,658 |
| 2016 | $4,991 | $42,475 | $8,733 | $33,742 |
| 2015 | $4,706 | $42,475 | $8,733 | $33,742 |
| 2014 | $4,748 | $38,519 | $8,406 | $30,113 |
Seller's Agent in 2023
Craig Crawford
Jim Campbell Real Estate
(802) 249-5200
157 Total Sales
EH
Buyer's Agent in 2023
Eric Hier
Northland Real Estate
(802) 417-9263
72 Total Sales
Source: PrimeMLS
MLS Number: 4971121
APN: 297-094-10176
Disclaimer: Certain information contained herein is derived from information provided by parties other than Homes.com. All information provided is deemed reliable, but is not guaranteed to be accurate and should be independently verified.
Copyright 2026 PrimeMLS, Inc. All rights reserved. This information is deemed reliable, but not guaranteed. The data relating to real estate displayed on this display comes in part from the IDX Program of PrimeMLS. The information being provided is for consumers’ personal, non-commercial use and may not be used for any purpose other than to identify prospective properties consumers may be interested in purchasing.
Ask me questions while you tour the home.