
Lance Gordon
Plum Tree Realty
(380) 800-5760
42 Total Sales
3 in Eastmoor
$215K - $350K Price Range
Estimated Value: $206,473
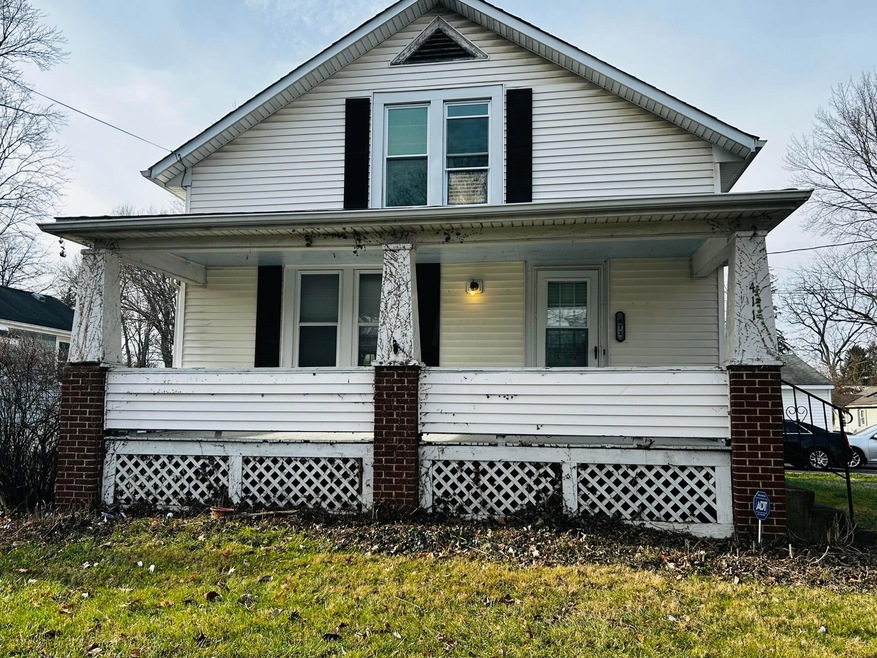
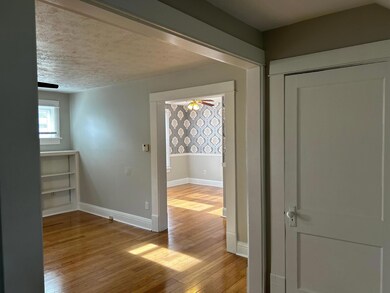
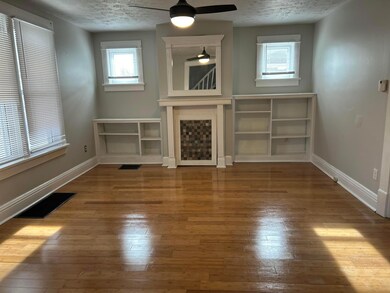
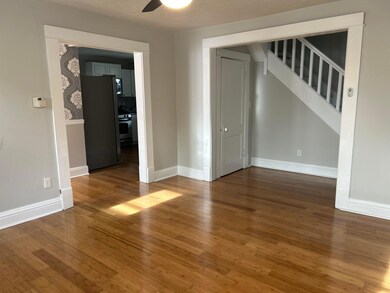
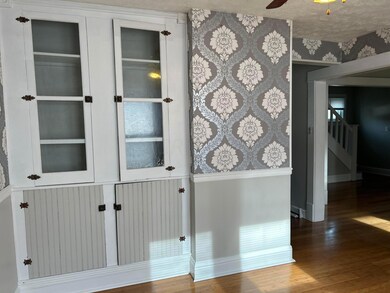
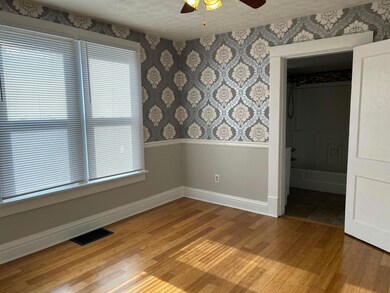
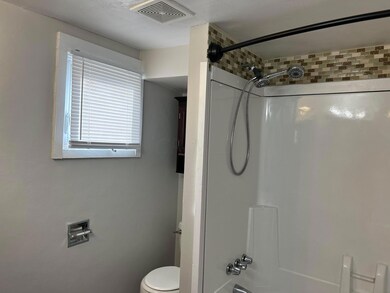
Nicely updated Craftsman c. 1924 on a corner lot. Wide, gracious front porch; 3 bedrooms and 1 and a half baths. 2 1/2 car garage with opener and very large fenced lot. High efficiency Lennox HAVC with central AC. New windows, newer roof, new bamboo hardwood floors throughout. New kitchen with updated appliances and cabinets. Updated baths with new vanities and fixtures. First floor laundry and storage area. Enclosed mudroom leads to back patio, garage and backyard. Full basement with tons of dry storage. Great garage and 2 additional paved off-street parking spaces.
Last Agent to Sell the Property
Donnice Grinter
Beacon Property Mgmt & Realty License #2022003425 Listed on: 01/25/2024
We collect this data history from publicly available records. To have your information removed, we recommend requesting removal directly through your county’s website.
Lance Gordon
Plum Tree Realty
(380) 800-5760
42 Total Sales
3 in Eastmoor
$215K - $350K Price Range
Missy Lewie
Mainstream Realty Pros
(380) 210-5470
75 Total Sales
1 in Eastmoor
$162,000 Price
Theresa Barron
Take A Look Real Estate Broker
(380) 888-2291
83 Total Sales
2 in Eastmoor
$160K - $212K Price Range
Daniel Boulton
MODERN OHIO REALTY
(833) 987-7381
29 Total Sales
1 in Eastmoor
$170,000 Price
Amanda Herman
Realty ONE Group ROG Refined
(740) 639-2838
129 Total Sales
1 in Eastmoor
$156,600 Price
Amalea Harding
Dream Living LLC
(614) 968-8947
12 Total Sales
2 in Eastmoor
$200K - $300K Price Range
We collect this data history from publicly available records. To have your information removed, we recommend requesting removal directly through your county’s website.
| Date | Buyer | Sale Price | Title Company |
|---|---|---|---|
| $195,000 | Northwest Title | ||
| $110,000 | Land And Mortgage Title Agen | ||
| -- | None Available | ||
| $35,000 | Fati | ||
| $52,000 | Ohio Title | ||
| -- | -- | ||
| -- | Charter Title Westerville | ||
| $64,500 | -- | ||
| $47,900 | -- |
We collect this data history from publicly available records. To have your information removed, we recommend requesting removal directly through your county’s website.
| Date | Status | Borrower | Loan Amount |
|---|---|---|---|
| Open | $9,750 | ||
| Open | $189,150 | ||
| Previous Owner | $5,993 | ||
| Previous Owner | $101,750 | ||
| Previous Owner | $33,108 | ||
| Previous Owner | $5,415 | ||
| Previous Owner | $25,744 | ||
| Previous Owner | $64,669 |
We collect this data history from publicly available records. To have your information removed, we recommend requesting removal directly through your county’s website.
| Date | Event | Price | List to Sale | Price per Sq Ft | Prior Sale |
|---|---|---|---|---|---|
| 03/27/2025 03/27/25 | Off Market | $110,000 | -- | -- | |
| 05/08/2024 05/08/24 | Sold | $195,000 | -9.3% | $168 / Sq Ft | |
| 01/25/2024 01/25/24 | For Sale | $214,999 | +95.5% | $185 / Sq Ft | |
| 03/31/2017 03/31/17 | Sold | $110,000 | -7.5% | $95 / Sq Ft | View Prior Sale |
| 03/01/2017 03/01/17 | Pending | -- | -- | -- | |
| 09/13/2016 09/13/16 | For Sale | $118,900 | -- | $102 / Sq Ft |
We collect this data history from publicly available records. To have your information removed, we recommend requesting removal directly through your county’s website.
| Year | Tax Paid | Tax Assessment Tax Assessment Total Assessment is a certain percentage of the fair market value that is determined by local assessors to be the total taxable value of land and additions on the property. | Land | Improvement |
|---|---|---|---|---|
| 2025 | $2,683 | $59,190 | $13,300 | $45,890 |
| 2024 | $2,683 | $59,190 | $13,300 | $45,890 |
| 2023 | $3,159 | $59,185 | $13,300 | $45,885 |
| 2022 | $2,161 | $36,300 | $6,760 | $29,540 |
| 2021 | $1,947 | $36,300 | $6,760 | $29,540 |
| 2020 | $1,927 | $36,300 | $6,760 | $29,540 |
| 2019 | $1,772 | $29,020 | $5,390 | $23,630 |
| 2018 | $903 | $29,020 | $5,390 | $23,630 |
| 2017 | $1,712 | $29,020 | $5,390 | $23,630 |
| 2016 | $1,479 | $22,650 | $5,360 | $17,290 |
| 2015 | $746 | $22,650 | $5,360 | $17,290 |
| 2014 | $1,492 | $22,650 | $5,360 | $17,290 |
| 2013 | $710 | $22,645 | $5,355 | $17,290 |
D
Seller's Agent in 2024
Donnice Grinter
Beacon Property Mgmt & Realty
Buyer's Agent in 2024
Lee Ritchie
RE/MAX
(614) 595-0732
5 in this area
833 Total Sales
A
Seller's Agent in 2017
Al Waddell
RE/MAX
J
Buyer's Agent in 2017
John Peigare
Beacon Property Mgmt & Realty
Source: Columbus and Central Ohio Regional MLS
MLS Number: 224002221
APN: 090-000734
Disclaimer: Certain information contained herein is derived from information provided by parties other than Homes.com. All information provided is deemed reliable, but is not guaranteed to be accurate and should be independently verified.
IDX information is provided exclusively for personal, non-commercial use, and may not be used for any purpose other than to identify prospective properties consumers may be interested in purchasing.
Information is deemed reliable but not guaranteed.
Ask me questions while you tour the home.