
Jacy Richardson
Keller Williams Homewood
(659) 204-1634
36 Total Sales
1 in Mountain Brook
$305,000 Price
Estimated Value: $2,475,000 - $2,760,323
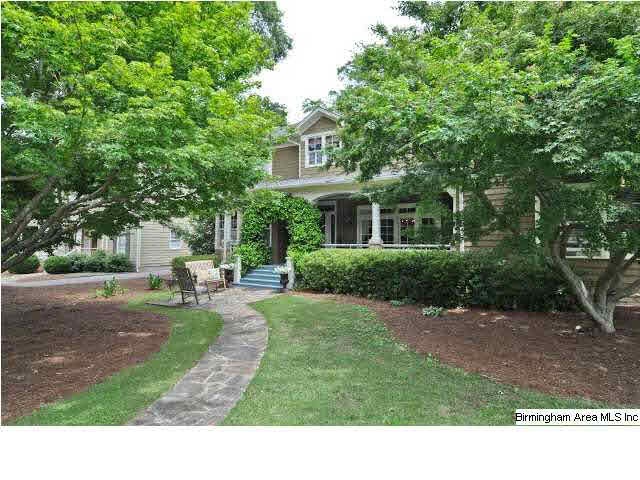

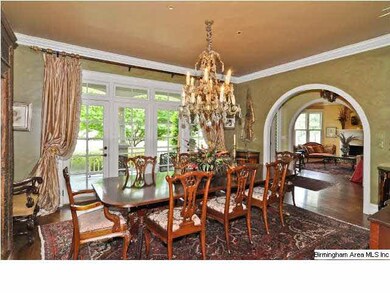
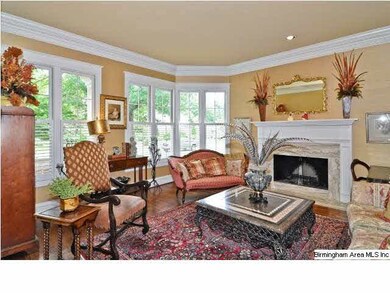
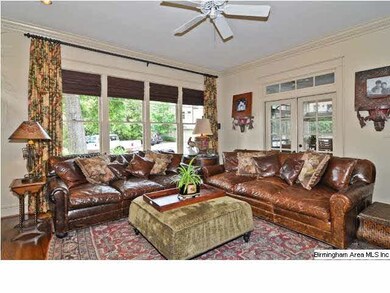
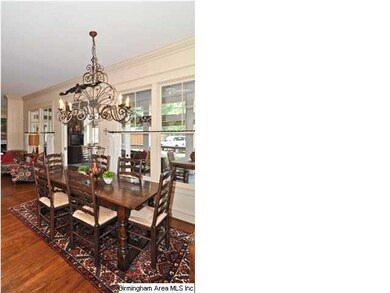
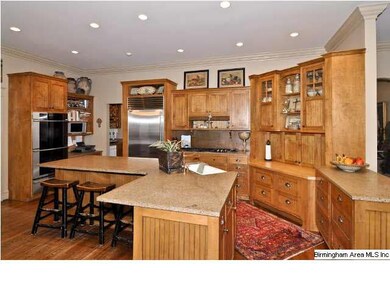
Awesome Mountain Brook home situated on one of Crestline's best streets. Super close to the village and elementary school. This home has plenty of space to entertain with a large formal Dining room and Living room. The kitchen has a large space for a full sized farm table and a breakfast bar. This home has two fireplaces in Living Room and Den. Kitchen opens onto a huge screen porch/ sunroom. Great flat backyard and extra parking area. Each bedroom has it own bathroom. All this with a garage in Crestline!
We collect this data history from publicly available records. To have your information removed, we recommend requesting removal directly through your county’s website.
Jacy Richardson
Keller Williams Homewood
(659) 204-1634
36 Total Sales
1 in Mountain Brook
$305,000 Price
Dawn Kirkland
RE/MAX Advantage
(659) 204-5465
67 Total Sales
2 in Mountain Brook
$1.2M - $1.9M Price Range
Cathy O'Berry
ARC Realty - Hoover
(205) 506-3261
264 Total Sales
1 in Mountain Brook
$335,000 Price
Steve Parker
Keller Williams Realty Hoover
(205) 379-6172
544 Total Sales
2 in Mountain Brook
$550K - $641K Price Range
Mechelle Wilder
ARC Realty 280
(659) 207-4401
110 Total Sales
1 in Mountain Brook
$995,900 Price
Pam Turbeville
LAH Sotheby's International Realty Homewood
(205) 946-0908
51 Total Sales
6 in Mountain Brook
$339K - $2.8M Price Range
We collect this data history from publicly available records. To have your information removed, we recommend requesting removal directly through your county’s website.
| Date | Buyer | Sale Price | Title Company |
|---|---|---|---|
| $1,014,000 | -- |
We collect this data history from publicly available records. To have your information removed, we recommend requesting removal directly through your county’s website.
| Date | Status | Borrower | Loan Amount |
|---|---|---|---|
| Open | $250,000 | ||
| Open | Smith Macy Curtis | $963,300 | |
| Previous Owner | Williams Ronald W | $350,000 | |
| Previous Owner | Cox William S | $333,700 | |
| Previous Owner | Cox William S | $520,000 |
We collect this data history from publicly available records. To have your information removed, we recommend requesting removal directly through your county’s website.
| Date | Event | Price | List to Sale | Price per Sq Ft |
|---|---|---|---|---|
| 03/29/2013 03/29/13 | Sold | $1,014,000 | -7.8% | $196 / Sq Ft |
| 03/28/2013 03/28/13 | Pending | -- | -- | -- |
| 03/28/2013 03/28/13 | For Sale | $1,099,900 | -- | $213 / Sq Ft |
We collect this data history from publicly available records. To have your information removed, we recommend requesting removal directly through your county’s website.
| Year | Tax Paid | Tax Assessment Tax Assessment Total Assessment is a certain percentage of the fair market value that is determined by local assessors to be the total taxable value of land and additions on the property. | Land | Improvement |
|---|---|---|---|---|
| 2025 | $21,518 | $211,740 | ||
| 2024 | $15,654 | $201,200 | ||
| 2022 | $17,162 | $171,410 | $66,000 | $105,410 |
| 2021 | $13,380 | $123,240 | $64,680 | $58,560 |
| 2020 | $13,398 | $123,390 | $66,000 | $57,390 |
| 2019 | $12,164 | $123,400 | $0 | $0 |
| 2018 | $11,948 | $121,220 | $0 | $0 |
| 2017 | $10,924 | $110,880 | $0 | $0 |
| 2016 | $11,120 | $112,860 | $0 | $0 |
| 2015 | $10,686 | $107,940 | $0 | $0 |
| 2014 | $10,563 | $214,360 | $0 | $0 |
| 2013 | $10,563 | $214,360 | $0 | $0 |
Seller's Agent in 2013
Fred Smith
RealtySouth
(205) 368-2280
451 Total Sales
Buyer's Agent in 2013
Katherine Allison
RealtySouth
(205) 223-3007
95 Total Sales
Buyer Co-Listing Agent in 2013
Katherine Cox
RealtySouth
(205) 410-9922
19 Total Sales
Source: Greater Alabama MLS
MLS Number: 559097
APN: 28-00-04-1-005-006.000
Disclaimer: Certain information contained herein is derived from information provided by parties other than Homes.com. All information provided is deemed reliable, but is not guaranteed to be accurate and should be independently verified.
IDX information is provided exclusively for personal, non-commercial use, and may not be used for any purpose other than to identify prospective properties consumers may be interested in purchasing. Information is deemed reliable but not guaranteed.
Ask me questions while you tour the home.