
Dino Groumoutis
Responds Quickly
Creston Realty
(641) 337-4963
170 Total Sales
156 in Creston
$20K - $480K Price Range


Estimated Value: $231,000 - $261,255
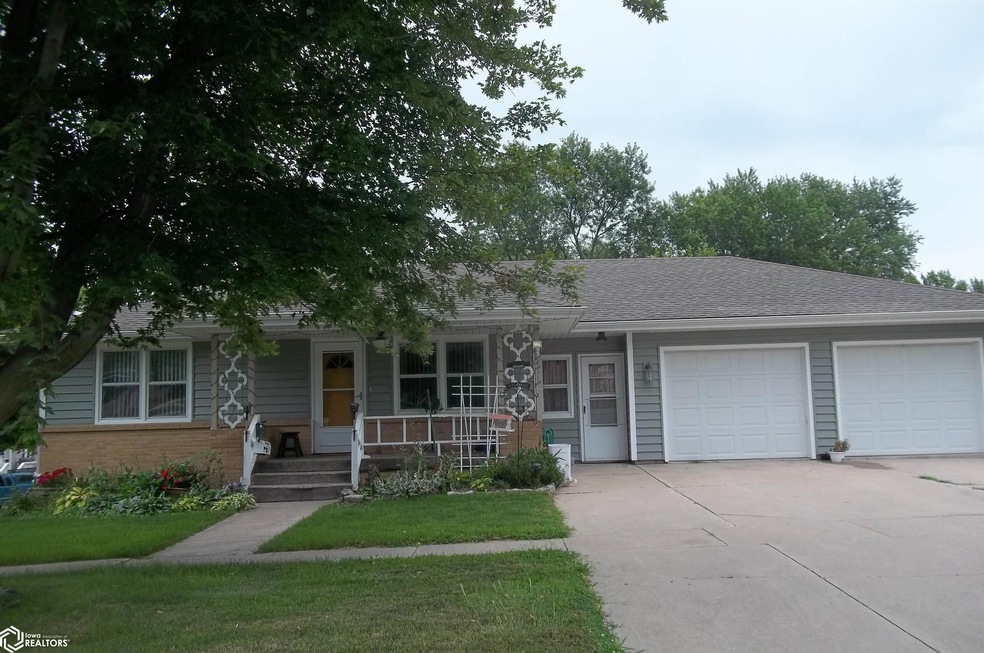
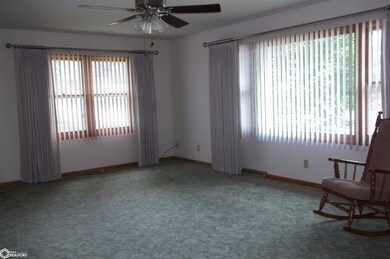
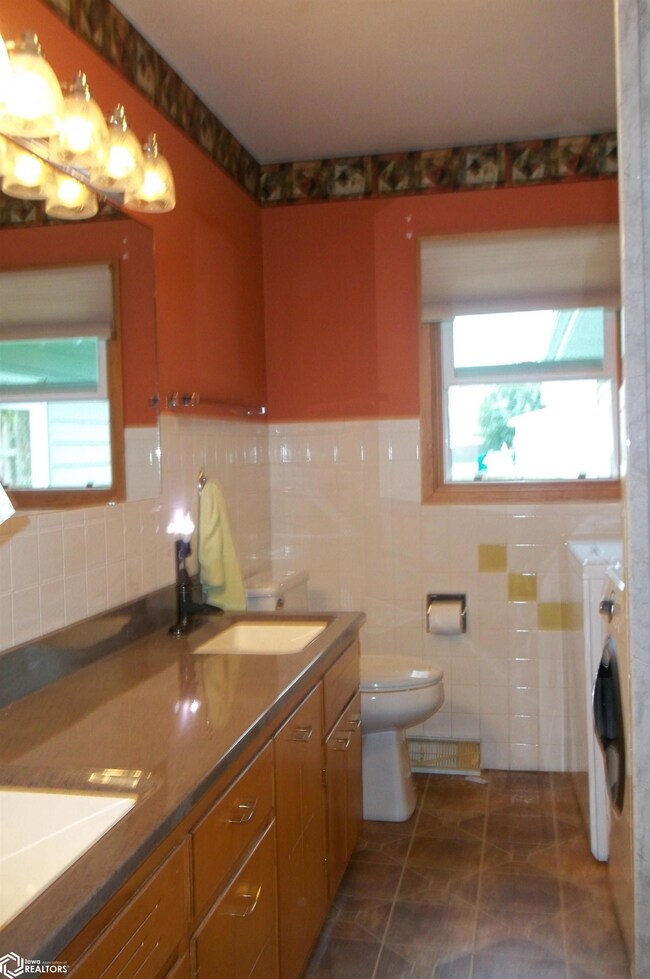
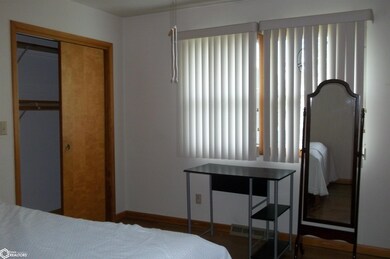
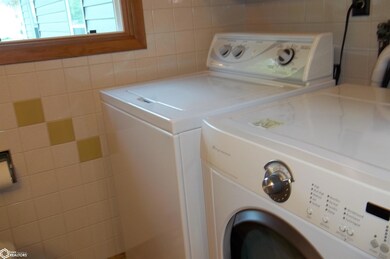
Make your appointment today! This lovely home won't last long on the market. 3 bedrooms up, huge living room with fireplace open to dining area and kitchen with original birch cabinetry. Lower level with huge recreational room and den has access to basement garage.
We collect this data history from publicly available records. To have your information removed, we recommend requesting removal directly through your county’s website.
Dino Groumoutis
Creston Realty
(641) 337-4963
170 Total Sales
156 in Creston
$20K - $480K Price Range
Andrew Bruellman
RE/MAX Concepts
(515) 575-2183
216 Total Sales
1 in Creston
$219,100 Price
Toni Tindle
Covered Bridge Realty
(515) 512-5468
56 Total Sales
1 in Creston
$110,000 Price
Brooklin Griffis
RE/MAX Precision
(515) 478-8987
60 Total Sales
1 in Creston
$22,000 Price
Ryan Frederick
Frederick, LLC
(641) 247-4207
42 Total Sales
10 in Creston
$60K - $365K Price Range
Ruth Bolinger
The Real Estate Store
(641) 362-6060
42 Total Sales
20 in Creston
$22K - $275K Price Range
We collect this data history from publicly available records. To have your information removed, we recommend requesting removal directly through your county’s website.
| Date | Buyer | Sale Price | Title Company |
|---|---|---|---|
| $215,000 | None Listed On Document | ||
| -- | None Available |
We collect this data history from publicly available records. To have your information removed, we recommend requesting removal directly through your county’s website.
| Date | Status | Borrower | Loan Amount |
|---|---|---|---|
| Open | $208,000 | ||
| Closed | $204,250 | ||
| Previous Owner | $30,000 | ||
| Previous Owner | $30,000 |
We collect this data history from publicly available records. To have your information removed, we recommend requesting removal directly through your county’s website.
| Date | Event | Price | List to Sale | Price per Sq Ft |
|---|---|---|---|---|
| 10/26/2023 10/26/23 | Sold | $215,000 | -14.0% | $143 / Sq Ft |
| 09/14/2023 09/14/23 | Pending | -- | -- | -- |
| 08/01/2023 08/01/23 | For Sale | $250,000 | -- | $167 / Sq Ft |
We collect this data history from publicly available records. To have your information removed, we recommend requesting removal directly through your county’s website.
| Year | Tax Paid | Tax Assessment Tax Assessment Total Assessment is a certain percentage of the fair market value that is determined by local assessors to be the total taxable value of land and additions on the property. | Land | Improvement |
|---|---|---|---|---|
| 2025 | $3,286 | $313,519 | $56,100 | $257,419 |
| 2024 | $2,827 | $313,519 | $56,100 | $257,419 |
| 2023 | $2,827 | $107,076 | $0 | $0 |
| 2022 | $2,522 | $262,408 | $56,100 | $206,308 |
| 2021 | $2,198 | $209,187 | $44,880 | $164,307 |
| 2020 | $1,993 | $183,728 | $36,465 | $147,263 |
| 2019 | $1,253 | $73,133 | $36,465 | $36,668 |
| 2018 | $2,245 | $140,127 | $33,660 | $106,467 |
| 2017 | $2,074 | $126,604 | $0 | $0 |
| 2016 | $1,930 | $117,560 | $0 | $0 |
| 2015 | $1,790 | $100,740 | $0 | $0 |
| 2014 | $1,626 | $93,510 | $0 | $0 |
Seller's Agent in 2023
Retta Ripperger
R Realty
(641) 782-0918
105 Total Sales
Buyer's Agent in 2023
Dino Groumoutis
Creston Realty
(641) 202-0156
170 Total Sales
Source: NoCoast MLS
MLS Number: NOC6310142
APN: 0501436001
Disclaimer: Certain information contained herein is derived from information provided by parties other than Homes.com. All information provided is deemed reliable, but is not guaranteed to be accurate and should be independently verified.
All data is obtained from various sources and may not have been verified by broker or MLS GRID. Supplied Open House Information is subject to change without notice. All information should be independently reviewed and verified for accuracy. Properties may or may not be listed by the office/agent presenting the information. Some IDX listings have been excluded from this website. IDX information is provided exclusively for personal, non-commercial use, and may not be used for any purpose other than to identify prospective properties consumers may be interested in purchasing.
Information is deemed reliable but not guaranteed.
Listings courtesy of NoCoast MLS as distributed by MLS GRID.
Based on information submitted to the MLS GRID
Ask me questions while you tour the home.