
Marge Cahill
@properties Christie's International Real Estate
(708) 928-8593
123 Total Sales
1 in Wilmington
$170,000 Price
Estimated Value: $202,000 - $214,000
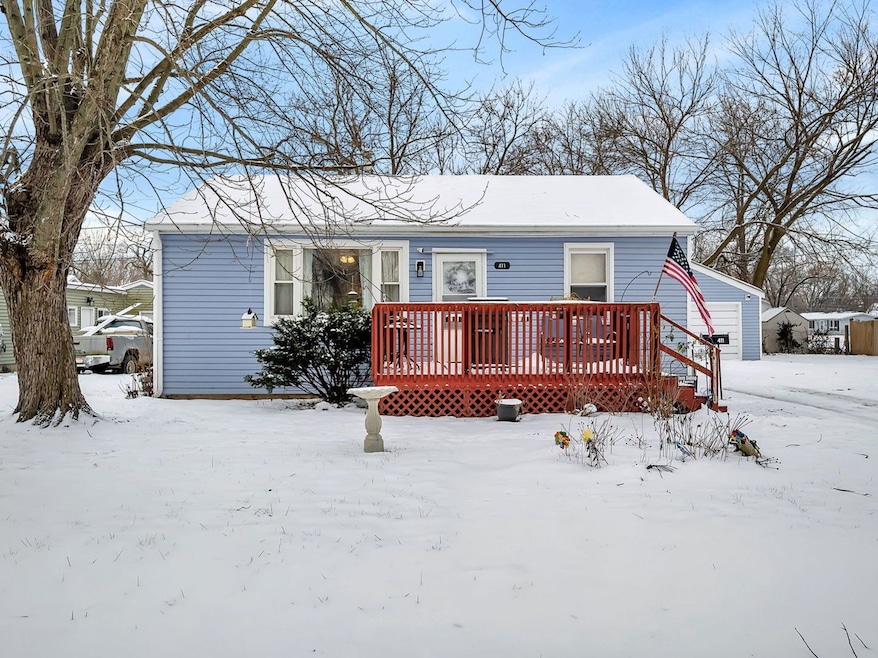
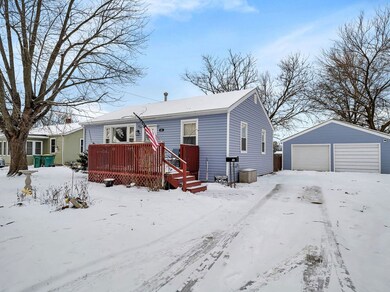
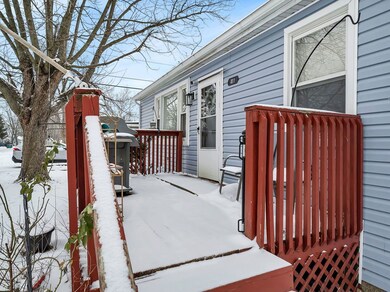
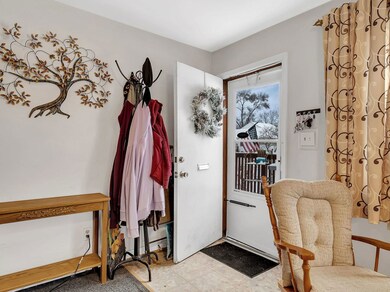
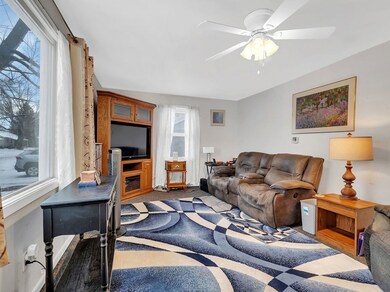
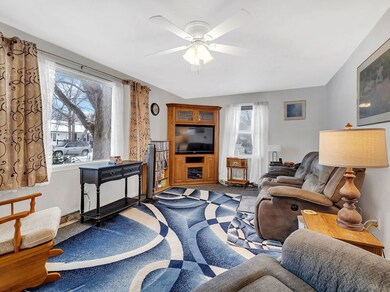
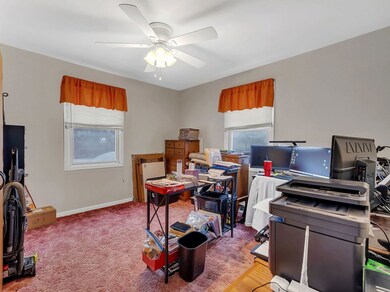
Welcome to your new charming home in Wilmington, IL! This 3-bed, 1-bath home comes with a fenced yard and a detached 2-car garage- your ultimate combo of comfort and "I won't break the bank"-ability. If you're looking for a home that's had some serious upgrades but still gives you the freedom to unleash your inner DIY wizard, you've found your match! Set on a fenced double lot, this home practically begs you to host summer bonfires and BBQs. The detached 2-car garage makes ample space for you to park your cars or use for additional storage. Inside, a cozy living room perfect for relaxing. The kitchen? It's got newer kitchen appliances (2018) that stay with your new place! 3 bedrooms and a utility room, make it a cozy place but also allows you to have plenty of space. You will not need to worry about all of the big-ticket home improvement projects here. Recent upgrades include: New roof (2014), New furnace & A/C (2019), New siding on home and garage (2022), New gutters with leaf filter (2020). Call your real estate agent today!
Last Agent to Sell the Property
Re/Max Ultimate Professionals License #475179823 Listed on: 01/19/2024
We collect this data history from publicly available records. To have your information removed, we recommend requesting removal directly through your county’s website.
Marge Cahill
@properties Christie's International Real Estate
(708) 928-8593
123 Total Sales
1 in Wilmington
$170,000 Price
Omar Sanchez
Habloft LLC
(866) 758-0745
54 Total Sales
1 in Wilmington
$225,000 Price
Laura Stebbins
Keller Williams Premiere Properties
(708) 292-8806
84 Total Sales
1 in Wilmington
$95,000 Price
Jerrick Longest
@properties Christie's International Real Estate
(815) 552-0389
223 Total Sales
85 in Wilmington
$22K - $543K Price Range
George Venturella
Century 21 Circle
(708) 505-7886
171 Total Sales
2 in Wilmington
$240K - $350K Price Range
Tony Altiery
Olive Branch Realty
(815) 368-4687
15 Total Sales
1 in Wilmington
$65,000 Price
We collect this data history from publicly available records. To have your information removed, we recommend requesting removal directly through your county’s website.
| Date | Buyer | Sale Price | Title Company |
|---|---|---|---|
| $165,000 | Chicago Title | ||
| $75,000 | First American Title |
We collect this data history from publicly available records. To have your information removed, we recommend requesting removal directly through your county’s website.
| Date | Status | Borrower | Loan Amount |
|---|---|---|---|
| Previous Owner | $162,011 | ||
| Previous Owner | $28,102 | ||
| Previous Owner | $37,551 | ||
| Previous Owner | $22,042 |
We collect this data history from publicly available records. To have your information removed, we recommend requesting removal directly through your county’s website.
| Date | Event | Price | List to Sale | Price per Sq Ft |
|---|---|---|---|---|
| 02/28/2024 02/28/24 | Sold | $165,000 | -2.4% | $157 / Sq Ft |
| 01/23/2024 01/23/24 | Pending | -- | -- | -- |
| 01/19/2024 01/19/24 | For Sale | $169,000 | -- | $160 / Sq Ft |
We collect this data history from publicly available records. To have your information removed, we recommend requesting removal directly through your county’s website.
| Year | Tax Paid | Tax Assessment Tax Assessment Total Assessment is a certain percentage of the fair market value that is determined by local assessors to be the total taxable value of land and additions on the property. | Land | Improvement |
|---|---|---|---|---|
| 2024 | $3,467 | $54,694 | $14,895 | $39,799 |
| 2023 | $3,535 | $51,818 | $14,112 | $37,706 |
| 2022 | $3,162 | $46,924 | $12,779 | $34,145 |
| 2021 | $2,979 | $43,793 | $11,926 | $31,867 |
| 2020 | $2,927 | $42,641 | $11,612 | $31,029 |
| 2019 | $2,886 | $41,801 | $11,383 | $30,418 |
| 2018 | $2,825 | $40,849 | $11,124 | $29,725 |
| 2017 | $2,632 | $38,158 | $10,391 | $27,767 |
| 2016 | $2,367 | $35,055 | $9,546 | $25,509 |
| 2015 | $2,404 | $34,217 | $9,318 | $24,899 |
| 2014 | $2,404 | $34,562 | $9,412 | $25,150 |
| 2013 | $2,404 | $36,831 | $10,030 | $26,801 |
Seller's Agent in 2024
Tara Davies
RE/MAX
(815) 274-2369
171 Total Sales
Buyer's Agent in 2024
Robert Findlay
Findlay Real Estate Group Inc
(815) 317-5316
319 Total Sales
Source: Midwest Real Estate Data (MRED)
MLS Number: 11963961
APN: 03-17-25-105-002
Disclaimer: Certain information contained herein is derived from information provided by parties other than Homes.com. All information provided is deemed reliable, but is not guaranteed to be accurate and should be independently verified.
All data is obtained from various sources and may not have been verified by broker or MLS GRID. Supplied Open House Information is subject to change without notice. All information should be independently reviewed and verified for accuracy. Properties may or may not be listed by the office/agent presenting the information. Some IDX listings have been excluded from this website.
Listings courtesy of Midwest Real Estate Data (MRED) as distributed by MLS GRID.
Based on information submitted to the MLS GRID
Ask me questions while you tour the home.