
Carli Lovell
Sine & Monaghan LLC
(313) 631-7988
57 Total Sales
3 in Grosse Pointe
$126K - $360K Price Range
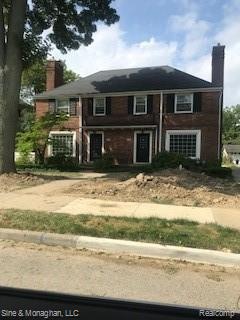
Two three bedroom units in this multi family home located in a prime Grosse Pointe location. Walk to The Village shops, restaurants and markets.
Carli Lovell
Sine & Monaghan LLC
(313) 631-7988
57 Total Sales
3 in Grosse Pointe
$126K - $360K Price Range
Maria Kopicki
Coldwell Banker Professionals-Birm
(586) 600-7507
241 Total Sales
3 in Grosse Pointe
$361K - $410K Price Range
Kimberly Valice
Sine & Monaghan LLC
(313) 474-6630
109 Total Sales
8 in Grosse Pointe
$340K - $815K Price Range
Ryan Guty
REALTEAM Real Estate
(586) 500-7975
104 Total Sales
1 in Grosse Pointe
$1,200,000 Price
Amy Van Osdol
Sine & Monaghan LLC
(313) 484-2162
73 Total Sales
8 in Grosse Pointe
$325K - $993K Price Range
Thomas Fincham
Community Choice Realty Inc
(586) 488-0996
92 Total Sales
2 in Grosse Pointe
$310K - $385K Price Range
We collect this data history from publicly available records. To have your information removed, we recommend requesting removal directly through your county’s website.
| Date | Event | Price | List to Sale | Price per Sq Ft |
|---|---|---|---|---|
| 07/31/2019 07/31/19 | Sold | $364,000 | 0.0% | $118 / Sq Ft |
| 07/31/2019 07/31/19 | Pending | -- | -- | -- |
| 07/31/2019 07/31/19 | For Sale | $364,000 | -- | $118 / Sq Ft |
We collect this data history from publicly available records. To have your information removed, we recommend requesting removal directly through your county’s website.
| Year | Tax Paid | Tax Assessment Tax Assessment Total Assessment is a certain percentage of the fair market value that is determined by local assessors to be the total taxable value of land and additions on the property. | Land | Improvement |
|---|---|---|---|---|
| 2024 | -- | $0 | $0 | $0 |
| 2023 | -- | $0 | $0 | $0 |
| 2022 | -- | $0 | $0 | $0 |
Seller's Agent in 2019
Dean Sine
Sine & Monaghan LLC
(313) 550-5335
115 Total Sales
Source: Realcomp
MLS Number: 219068289
APN: 37-005-24-0001-000
Disclaimer: Certain information contained herein is derived from information provided by parties other than Homes.com. All information provided is deemed reliable, but is not guaranteed to be accurate and should be independently verified.
IDX provided courtesy of Realcomp II Ltd. via Ten-X and MLS
Copyright 2026 Realcomp II Ltd. Shareholders
IDX information is provided exclusively for consumers' personal, noncommercial use and may not be used for any purpose other than to identify prospective properties consumers may be interested in purchasing. The accuracy of all information, regardless of source, is not guaranteed or warranted. All information should be independently verified.
Listing Information presented by local MLS brokerage: Ten-X, local REALTOR®- Arlene Richardson - (888)-952-6393
Ask me questions while you tour the home.