
Danielle Arvallo
Limitless Real Estate
(877) 640-8633
47 Total Sales
1 in Camelback East Village
$238,000 Price


Estimated Value: $553,000 - $2,118,014
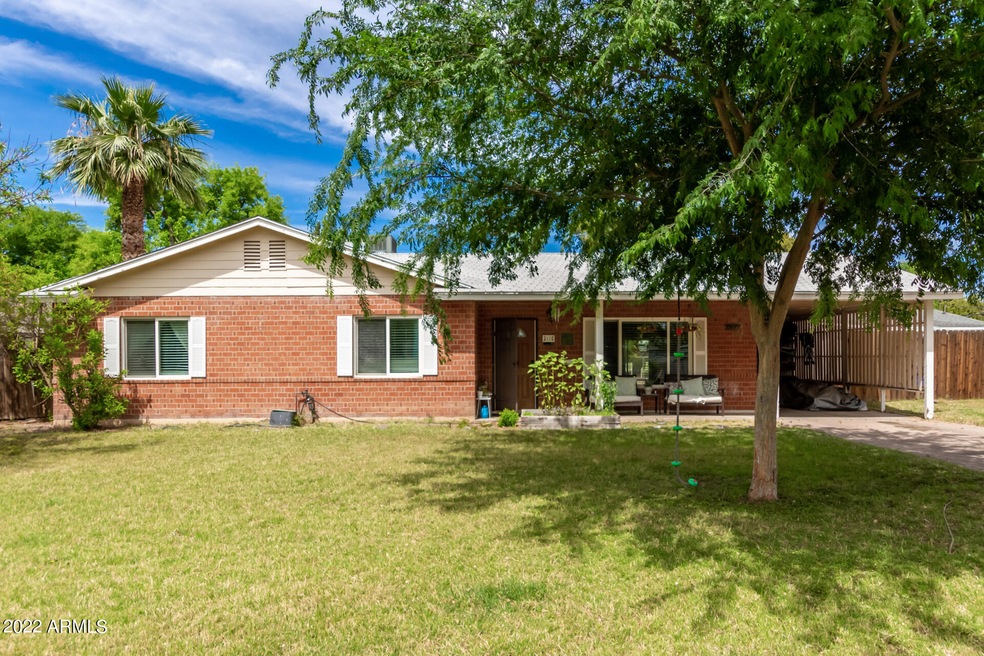
Welcome home! This spacious home offers formal and informal living spaces, 3 bedrooms, and 1 bathroom. The open kitchen features granite countertops, stainless appliances, farmhouse sink, tile backsplash, and walk-in pantry. All bedrooms are generously sized, and the bathroom boasts newer vanity with dual sinks. Expansive backyard with paver patio, fenced, diving pool, gazebo, and RV gate offers plenty of room to relax and play. It is also an irrigated lot with several mature fruit trees. Additional features include tankless water heater, outside storage shed and attached storage room, recessed lighting throughout, ceiling fans with lighting throughout, and more! Centrally located near freeways, parks, numerous shopping and dining experiences, and a quick drive to Downtown Phoenix.
Last Agent to Sell the Property
Homelogic Real Estate License #BR043285000 Listed on: 04/21/2022
Co-Listed By
Erin Harshman
Homelogic Real Estate License #SA661477000
We collect this data history from publicly available records. To have your information removed, we recommend requesting removal directly through your county’s website.
Danielle Arvallo
Limitless Real Estate
(877) 640-8633
47 Total Sales
1 in Camelback East Village
$238,000 Price
Ally Davies
The Brokery
(623) 323-5882
16 Total Sales
3 in Camelback East Village
$350K - $850K Price Range
Tina Rivas
Long Realty Old Town
(844) 437-1593
12 Total Sales
1 in Camelback East Village
$390,000 Price
James Greenwalt
Compass
(503) 444-8948
50 Total Sales
1 in Camelback East Village
$1,070,000 Price
David Rucker
Arizona Real Estate Services
(855) 694-5952
214 Total Sales
6 in Camelback East Village
$310K - $950K Price Range
Rebecca Kennard
My Home Group Real Estate
(951) 463-5984
118 Total Sales
2 in Camelback East Village
$239K - $710K Price Range
We collect this data history from publicly available records. To have your information removed, we recommend requesting removal directly through your county’s website.
| Date | Buyer | Sale Price | Title Company |
|---|---|---|---|
| $662,000 | Magnus Title | ||
| Gould Scott | $660,000 | Magnus Title | |
| Callan Jessica Bethany Pirkle | -- | None Available | |
| Callan Alexander Perry | -- | Pioneer Title Agency Inc | |
| Callan Alexander P | $125,760 | First American Title Ins Co | |
| Federal Home Loan Mortgage Corporation | $150,805 | Security Title Agency | |
| Da Lat Investments Lp | -- | Camelback Title Agency Llc | |
| Winn Hoem | -- | Camelback Title Agency Llc | |
| Winn Hoem | -- | Camelback Title Agency Llc | |
| Da Lat Investments Lp | -- | Capital Title Agency Inc | |
| Graham Kenneth James | $117,000 | Transnation Title Ins Co |
We collect this data history from publicly available records. To have your information removed, we recommend requesting removal directly through your county’s website.
| Date | Status | Borrower | Loan Amount |
|---|---|---|---|
| Open | $2,025,000 | ||
| Closed | -- | $1,275,000 | |
| Previous Owner | Gould Scott A | $525,000 | |
| Previous Owner | Gould Scott A | $535,000 | |
| Previous Owner | Callan Alexander Perry | $263,000 | |
| Previous Owner | Callan Alexander Perry | $260,000 | |
| Previous Owner | Callan Jessica | $155,000 | |
| Previous Owner | Winn Hoem | $300,000 | |
| Previous Owner | Da Lat Investments Lp | $230,000 | |
| Previous Owner | Graham Kenneth James | $50,000 | |
| Previous Owner | Graham Kenneth James | $195,000 |
We collect this data history from publicly available records. To have your information removed, we recommend requesting removal directly through your county’s website.
| Date | Event | Price | List to Sale | Price per Sq Ft |
|---|---|---|---|---|
| 05/02/2022 05/02/22 | Sold | $660,000 | +5.6% | $416 / Sq Ft |
| 04/23/2022 04/23/22 | Pending | -- | -- | -- |
| 04/18/2022 04/18/22 | For Sale | $625,000 | -- | $394 / Sq Ft |
We collect this data history from publicly available records. To have your information removed, we recommend requesting removal directly through your county’s website.
| Year | Tax Paid | Tax Assessment Tax Assessment Total Assessment is a certain percentage of the fair market value that is determined by local assessors to be the total taxable value of land and additions on the property. | Land | Improvement |
|---|---|---|---|---|
| 2025 | $9,330 | $38,095 | $38,095 | |
| 2024 | $2,679 | $36,281 | $36,281 | |
| 2023 | $2,679 | $48,450 | $9,690 | $38,760 |
| 2022 | $2,956 | $37,070 | $7,410 | $29,660 |
| 2021 | $2,651 | $31,970 | $6,390 | $25,580 |
| 2020 | $2,599 | $33,370 | $6,670 | $26,700 |
| 2019 | $2,594 | $31,480 | $6,290 | $25,190 |
| 2018 | $2,428 | $26,160 | $5,230 | $20,930 |
| 2017 | $2,318 | $24,380 | $4,870 | $19,510 |
| 2016 | $2,268 | $21,960 | $4,390 | $17,570 |
| 2015 | $2,136 | $18,420 | $3,680 | $14,740 |
Seller's Agent in 2022
Tim Cusick
Homelogic Real Estate
(602) 790-7966
7 in this area
365 Total Sales
EH
Seller Co-Listing Agent in 2022
Erin Harshman
Homelogic Real Estate
Buyer's Agent in 2022
Joelle Addante
Compass
(602) 790-6484
115 in this area
167 Total Sales
Source: Arizona Regional Multiple Listing Service (ARMLS)
MLS Number: 6385465
APN: 126-04-057
Disclaimer: Certain information contained herein is derived from information provided by parties other than Homes.com. All information provided is deemed reliable, but is not guaranteed to be accurate and should be independently verified.
All information should be verified by the recipient and none is guaranteed as accurate by ARMLS
Listing Information presented by local MLS brokerage: Ten-X, local REALTOR®- Arlene Richardson - (888)-952-6393
Ask me questions while you tour the home.