NP
Seller's Agent in 2025
Nora Pruitt
WJH Brokerage FL LLC
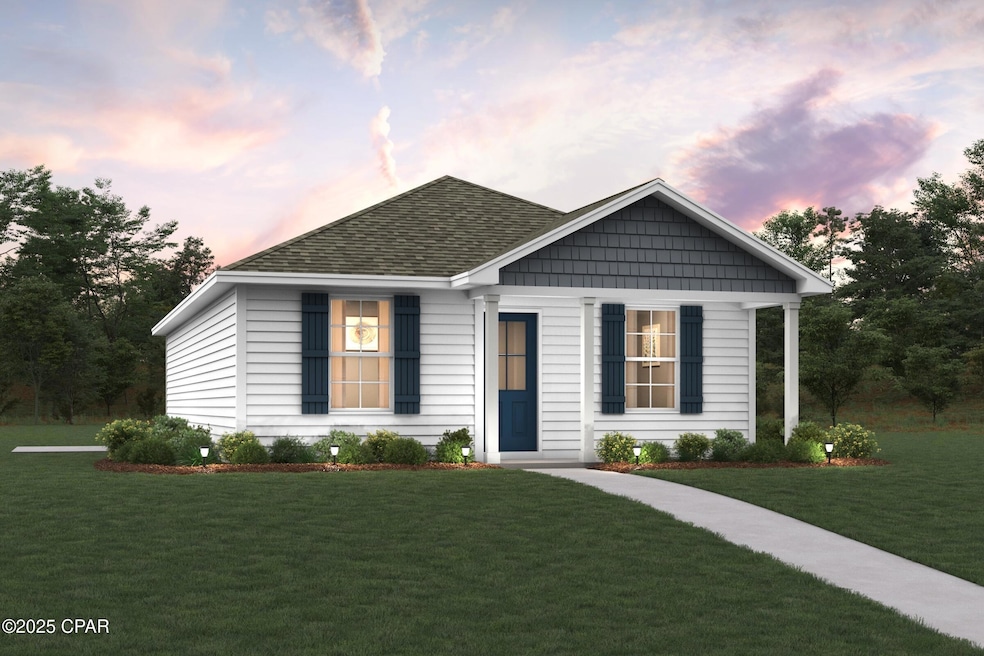
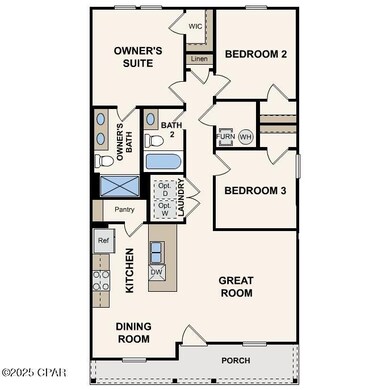
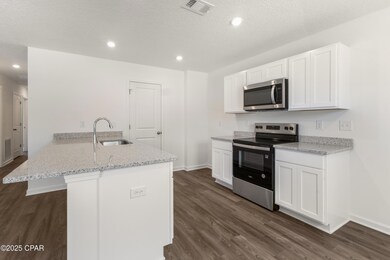
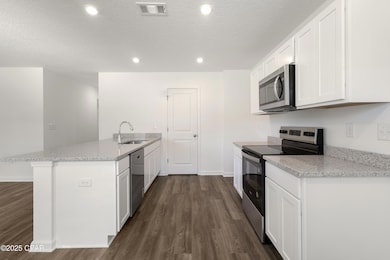
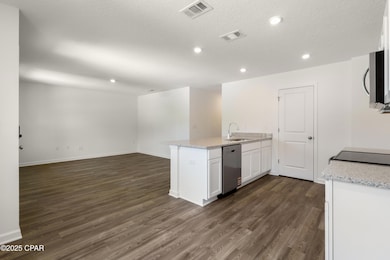
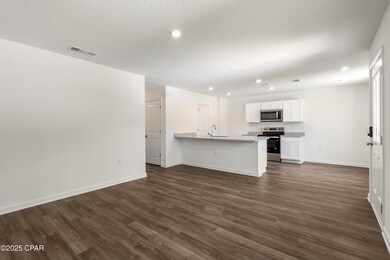
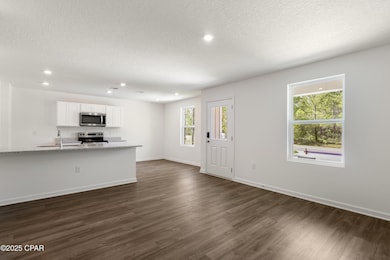
Welcome home to this NEW Single-Story Home in the Sunny Hills Community! The desirable Lanier Plan boasts an open design encompassing the Living and Kitchen spaces. The Kitchen features gorgeous cabinets, granite countertops, and Stainless-Steel Appliances (including Range with a Microwave hood and Dishwasher). The primary suite has a private bath and a walk-in closet. This Home also includes 2 more bedrooms and a secondary bathroom. Energy-efficient Low-E insulated dual-pane vinyl windows and a one-year limited warranty ensure comfort and peace of mind.
Last Agent to Sell the Property
Nora Pruitt
WJH Brokerage FL LLC Listed on: 07/08/2025
Last Buyer's Agent
Non Member
NON-MEMBER OFFICE
We collect this data history from publicly available records. To have your information removed, we recommend requesting removal directly through your county’s website.
| Date | Event | Price | List to Sale | Price per Sq Ft |
|---|---|---|---|---|
| 08/27/2025 08/27/25 | Sold | $189,990 | 0.0% | $171 / Sq Ft |
| 07/19/2025 07/19/25 | Pending | -- | -- | -- |
| 07/16/2025 07/16/25 | Price Changed | $189,990 | -2.1% | $171 / Sq Ft |
| 07/08/2025 07/08/25 | For Sale | $193,990 | 0.0% | $174 / Sq Ft |
| 07/08/2025 07/08/25 | Price Changed | $193,990 | +2.6% | $174 / Sq Ft |
| 05/22/2025 05/22/25 | Pending | -- | -- | -- |
| 05/14/2025 05/14/25 | Price Changed | $188,990 | -2.6% | $170 / Sq Ft |
| 05/12/2025 05/12/25 | For Sale | $193,990 | 0.0% | $174 / Sq Ft |
| 04/25/2025 04/25/25 | Pending | -- | -- | -- |
| 04/03/2025 04/03/25 | For Sale | $193,990 | -- | $174 / Sq Ft |
NP
Seller's Agent in 2025
Nora Pruitt
WJH Brokerage FL LLC
NM
Buyer's Agent in 2025
Non Member
NON-MEMBER OFFICE
Source: Central Panhandle Association of REALTORS®
MLS Number: 771394

Disclaimer: Certain information contained herein is derived from information provided by parties other than Homes.com. All information provided is deemed reliable, but is not guaranteed to be accurate and should be independently verified.
IDX information is provided exclusively for consumers’ personal, non-commercial use, that it may not be used for any purpose other than to identify prospective properties consumers may be interested in purchasing. Data is deemed reliable but is not guaranteed accurate by the MLS.
Ask me questions while you tour the home.