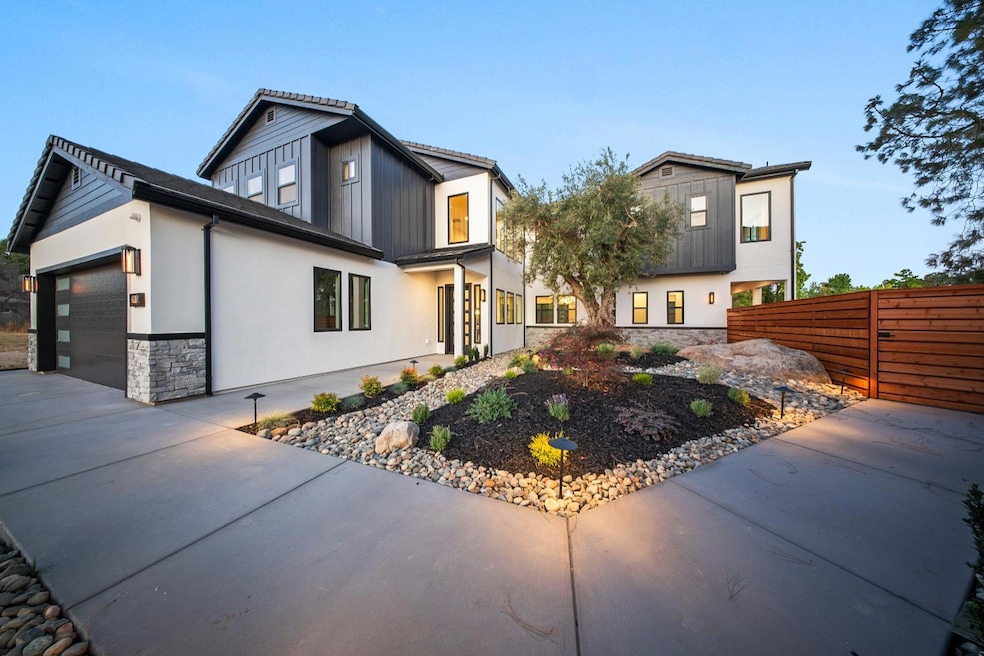
NOT LISTED FOR SALE
4 Beds
4.5 Baths
3,567 Sq Ft
8,712 Sq Ft Lot

Sale Details

Date Sold: October 3, 2025

Last sale price $1,215,000 $341 Per Sq Ft

63 Days on Market

Highlights

  • In Ground Pool
  • Solar Power System
  • Built-In Freezer
  • Rocklin Elementary School Rated A
  • Custom Home
  • Cathedral Ceiling

About This Home

As of October 2025

Experience modern elegance and effortless living in this brand-new custom luxury home in Rocklin. Featuring 4 bedrooms, 4 1/2 bathrooms, a loft, and a stunning vaulted-ceiling great room, this thoughtfully designed residence offers a main-level primary suite and a private-entry Jr. suite for multi-gen living or rental potential. Designer finishes, a chef's kitchen with a walk-in dirty pantry, and spa-inspired baths with heated flooring add luxury to every detail. Step outside to a spacious covered patio, ideal for creating your dream backyard oasis. Located near Hwy 80, Quarry Park, and top-rated schools, this exceptional home blends sophistication, comfort, and convenience.

Last Agent to Sell the Property

Nick Sadek

Nick Sadek Sotheby's International Realty License #00970410 Listed on: 07/10/2025

Nick Sadek Sotheby's International Realty

Last Buyer's Agent

Waleed Akbar

Everhome License #01442654

Everhome

Home Details

Home Type

  • Single Family

Year Built

  • Built in 2025

Lot Details

  • 8,712 Sq Ft Lot
  • Cul-De-Sac
  • Fenced
  • Sprinklers on Timer

Parking

  • 2 Car Attached Garage
  • Front Facing Garage
  • Garage Door Opener

Home Design

  • Custom Home
  • Contemporary Architecture
  • Mediterranean Architecture
  • Slab Foundation
  • Frame Construction
  • Tile Roof
  • Stucco

Interior Spaces

  • 3,567 Sq Ft Home
  • 2-Story Property
  • Cathedral Ceiling
  • Ceiling Fan
  • Gas Fireplace
  • Family Room with Fireplace
  • Great Room
  • Living Room
  • Formal Dining Room
  • Wood Flooring

Kitchen

  • Walk-In Pantry
  • Butlers Pantry
  • Built-In Gas Range
  • Built-In Freezer
  • Built-In Refrigerator
  • Dishwasher
  • Kitchen Island
  • Disposal

Bedrooms and Bathrooms

  • 4 Bedrooms
  • Main Floor Bedroom
  • Secondary Bathroom Double Sinks
  • Bathtub with Shower
  • Window or Skylight in Bathroom

Laundry

  • Laundry in unit
  • Laundry Cabinets
  • Gas Dryer Hookup

Home Security

  • Carbon Monoxide Detectors
  • Fire and Smoke Detector

Eco-Friendly Details

  • Energy-Efficient Thermostat
  • Solar Power System

Outdoor Features

  • In Ground Pool
  • Covered Patio or Porch

Utilities

  • Central Heating and Cooling System
  • Radiant Heating System
  • Underground Utilities
  • 220 Volts
  • Natural Gas Connected
  • High Speed Internet
  • Cable TV Available

Community Details

  • No Home Owners Association

Listing and Financial Details

  • Assessor Parcel Number 010-480-007-000

Home Details

Home Type

Single Family

Year Built

Built in 2025

Lot Details

8,712 Sq Ft Lot

Parking

2

Listing Details

  • Property Type: Residential
  • Subtype Description: Custom, Luxury
  • Property Subtype 1: Single Family Residence
  • Remodeled Updated: Unknown
  • Stories: 2
  • Year Built: 2025
  • Architectural Style: Mediterranean, Contemporary
  • Special Features: NewHome
  • Property Sub Type: Detached

Interior Features

  • Appliances: Built-In Freezer, Built-In Gas Range, Built-In Refrigerator, Dishwasher, Disposal
  • Fireplace Features: Family Room, Gas Piped
  • Fireplaces: 1
  • Flooring: Wood
  • Master Bathroom Features: Closet, Double Sinks, Radiant Heat
  • Total Bathrooms: 5
  • Bathroom Features: Double Sinks, Tub w/Shower Over, Window, Radiant Heat
  • Dining Room Features: Formal Area
  • Kitchen Features: Butlers Pantry, Island w/Sink
  • Living Room Features: Cathedral/Vaulted
  • Room Type: Great Room
  • Main Level: Bedroom(s), Living Room, Dining Room, Family Room, Full Bath(s), Kitchen
  • Price Per Square Foot: 340.62
  • Square Footage: 3567.00

Exterior Features

  • Construction Materials: Stucco, Frame, Wood
  • Disclosures/Documents: Other
  • Fencing: Fenced
  • Foundation: Slab
  • Home Warranty: No
  • Horse Property: No
  • Listing Price: 1300000.00
  • Lot Features: Auto Sprinkler F&R, Cul-De-Sac, Street Lights
  • New Construction: No
  • Patio And Porch Features: Covered Patio
  • Pool Features: Built-In
  • Pool: Yes
  • Roof: Tile
  • Spa: No

Garage/Parking

  • Garage Spaces: 2.00
  • Parking Features: Attached, Garage Door Opener, Garage Facing Front

Utilities

  • Security: Carbon Mon Detector, Smoke Detector
  • Utilities: Cable Available, Public, Solar, Electric, Underground Utilities, Internet Available, Natural Gas Connected, Sewer In & Connected
  • Cooling: Ceiling Fan(s), Central
  • Electric: 220 Volts
  • Heating: Central
  • Laundry Features: Cabinets, Gas Hook-Up, Inside Room
  • Water Source: Meter on Site, Public

Condo/Co-op/Association

  • Association: No
  • Senior Community: No

Fee Information

  • Land Lease: No

Schools

  • Senior High School District: Rocklin Unified

Lot Info

  • Zoning: res
  • Irrigation: Meter on Site
  • Lot Size Acres: 0.2000
  • Lot Size Sq Ft: 8712.00

Green Features

  • Energy Efficient: Thermostat

Multi Family

Tax Info

  • Assessor Parcel Number: 010-480-007-000
  • Bonds/Assessments/Taxes: Unknown

MLS Schools

  • School District (County): Placer
Create a Home Valuation Report for This Property
The Home Valuation Report is an in-depth analysis detailing your home's value as well as a comparison with similar homes in the area

Home Values in the Area

Source: Public Records

Average Home Value in this Area


Source: Public Records

Property History

We collect this data history from publicly available records. To have your information removed, we recommend requesting removal directly through your county’s website.

Date Event Price List to Sale Price per Sq Ft
10/03/2025 10/03/25 Sold $1,215,000 -6.5% $341 / Sq Ft
09/11/2025 09/11/25 Pending -- -- --
07/10/2025 07/10/25 For Sale $1,300,000 -- $364 / Sq Ft
Source: MetroList

Agents Affiliated with this Home

  • Section Image
  • Section Image
See All Agents

Map

Source: MetroList

MLS Number: 225087041

MetroList
Your Personal Tour Guide

Ask me questions while you tour the home.