
Renee Barrett
PLATINUM REALTY
(424) 488-1598
68 Total Sales
3 in Tecumseh
$315K - $350K Price Range

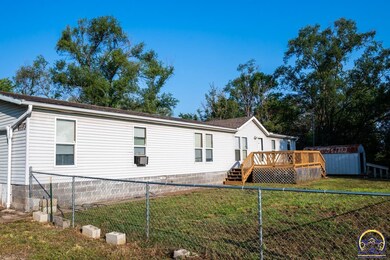
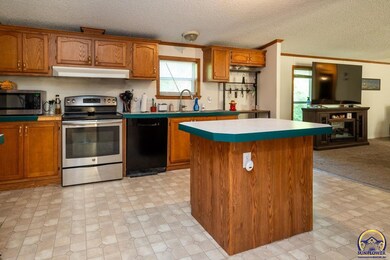
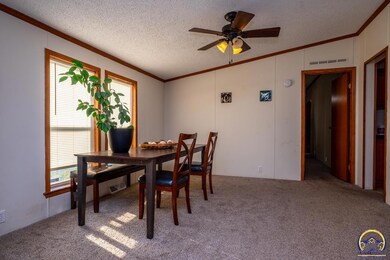
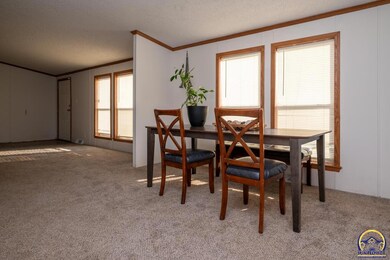
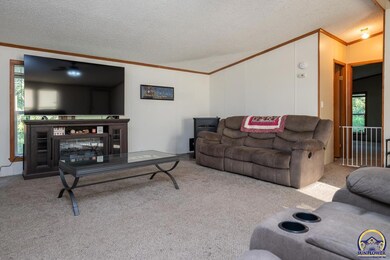
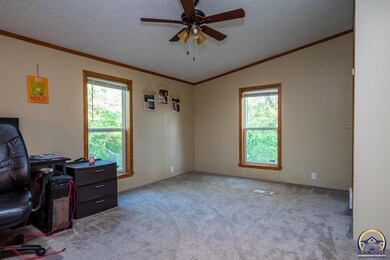
Nestled on a spacious 2-acre lot, this charming home offers the perfect blend of rural tranquility and convenient access to town. Ideal for those seeking a peaceful lifestyle without sacrificing proximity to amenities! This property is located within the Shawnee Heights School district. Large kitchen comes with all appliances in place (besides microwave)! Large primary bedroom has its own private bathroom and walk-in closet. Washer and dryer stay as well! All bedrooms are nicely sized. Over 2,000 square feet of living space on one level! The expansive yard provides ample space for outdoor activities, gardening, or simply enjoying the wide-open spaces. A large fenced area is perfect for pets, children, or a future garden. For those with a vision of creating their own workshop or additional storage space, there's plenty of room to build a garage or shop. Additionally, the property includes a couple of sheds, offering immediate storage solutions for tools, equipment, or seasonal items. The home itself exudes warmth and comfort, with spacious interiors that invite relaxation and family gatherings. The rural setting offers a peaceful retreat from the hustle and bustle of city life, yet the location ensures you're just a short drive from all the conveniences you need. Whether you're looking to start a family, retire, or simply enjoy a more serene lifestyle, this home provides the perfect canvas to create your ideal living environment.
Last Agent to Sell the Property
Countrywide Realty, Inc. License #00221136 Listed on: 08/21/2024
We collect this data history from publicly available records. To have your information removed, we recommend requesting removal directly through your county’s website.
Renee Barrett
PLATINUM REALTY
(424) 488-1598
68 Total Sales
3 in Tecumseh
$315K - $350K Price Range
Drew Torkelson
Berkshire Hathaway First
(785) 329-9827
42 Total Sales
1 in Tecumseh
$310,000 Price
Kylie Edington
RE/MAX EK Real Estate
(785) 329-0494
202 Total Sales
5 in Tecumseh
$36K - $320K Price Range
Rick Davis
Brickhaven.RealEstate, LLC
(785) 329-9030
25 Total Sales
3 in Tecumseh
$230K - $437K Price Range
Patrick Habiger
KW One Legacy Partners, LLC
(785) 329-4920
515 Total Sales
11 in Tecumseh
$62K - $312K Price Range
Brandy Criss-Engler
Superior Real Estate
(785) 380-0768
133 Total Sales
1 in Tecumseh
$215,500 Price
We collect this data history from publicly available records. To have your information removed, we recommend requesting removal directly through your county’s website.
| Date | Buyer | Sale Price | Title Company |
|---|---|---|---|
| -- | Lawyers Title Of Topeka | ||
| -- | Kansas Secured Title Inc | ||
| -- | Heartlandtitle Services Inc |
We collect this data history from publicly available records. To have your information removed, we recommend requesting removal directly through your county’s website.
| Date | Status | Borrower | Loan Amount |
|---|---|---|---|
| Open | $188,977 | ||
| Previous Owner | $113,400 | ||
| Previous Owner | $63,723 |
We collect this data history from publicly available records. To have your information removed, we recommend requesting removal directly through your county’s website.
| Date | Event | Price | List to Sale | Price per Sq Ft | Prior Sale |
|---|---|---|---|---|---|
| 10/03/2024 10/03/24 | Sold | -- | -- | -- | |
| 08/22/2024 08/22/24 | Pending | -- | -- | -- | |
| 08/21/2024 08/21/24 | For Sale | $172,900 | +45.3% | $84 / Sq Ft | |
| 06/07/2021 06/07/21 | Sold | -- | -- | -- | View Prior Sale |
| 05/03/2021 05/03/21 | Pending | -- | -- | -- | |
| 05/03/2021 05/03/21 | For Sale | $119,000 | -- | $58 / Sq Ft |
We collect this data history from publicly available records. To have your information removed, we recommend requesting removal directly through your county’s website.
| Year | Tax Paid | Tax Assessment Tax Assessment Total Assessment is a certain percentage of the fair market value that is determined by local assessors to be the total taxable value of land and additions on the property. | Land | Improvement |
|---|---|---|---|---|
| 2025 | $2,397 | $20,008 | ||
| 2023 | $2,397 | $16,876 | ||
| 2022 | $2,139 | $15,069 | $0 | $0 |
| 2021 | $1,100 | $7,652 | $0 | $0 |
| 2020 | $1,035 | $7,652 | $0 | $0 |
| 2019 | $1,000 | $7,429 | $0 | $0 |
| 2018 | $978 | $7,429 | $0 | $0 |
| 2017 | $968 | $7,283 | $0 | $0 |
| 2014 | $927 | $7,140 | $0 | $0 |
Seller's Agent in 2024
Patrick Dixon
Countrywide Realty, Inc.
(785) 221-1362
155 Total Sales
Buyer's Agent in 2024
Christine Sweany
Prime Realty, LLC
(913) 909-7361
176 Total Sales
Seller's Agent in 2021
BJ McGivern
Genesis, LLC, Realtors
(785) 221-2074
230 Total Sales
Source: Sunflower Association of REALTORS®
MLS Number: 235668
Disclaimer: Certain information contained herein is derived from information provided by parties other than Homes.com. All information provided is deemed reliable, but is not guaranteed to be accurate and should be independently verified.
All data is obtained from various sources and may not have been verified by broker or MLS GRID. Supplied Open House Information is subject to change without notice. All information should be independently reviewed and verified for accuracy. Properties may or may not be listed by the office/agent presenting the information. Some IDX listings have been excluded from this website.
Based on information submitted to the MLS GRID
Listings courtesy of Sunflower Association of REALTORS® as distributed by MLS GRID.
Based on information submitted to the MLS GRID
Ask me questions while you tour the home.