
Theresa Barron
Take A Look Real Estate Broker
(380) 888-2291
81 Total Sales
1 in Whitehall
$210,000 Price
Estimated Value: $191,000 - $231,000
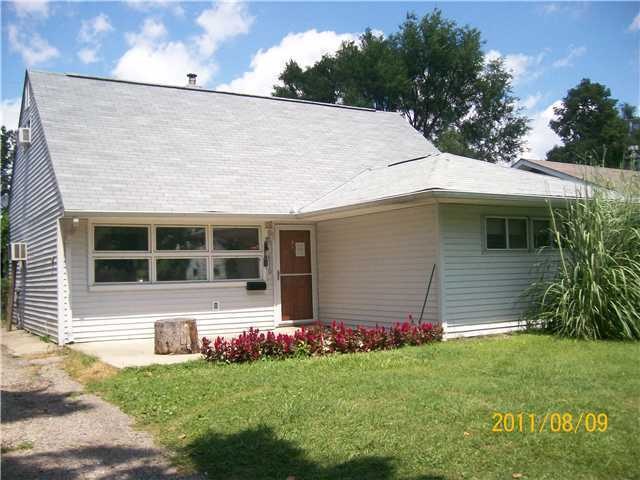
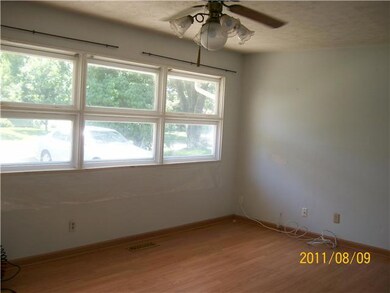
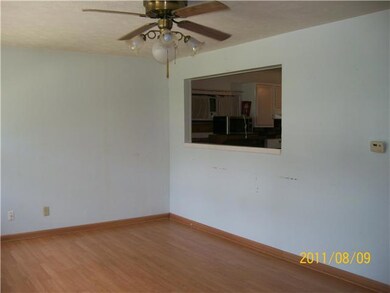
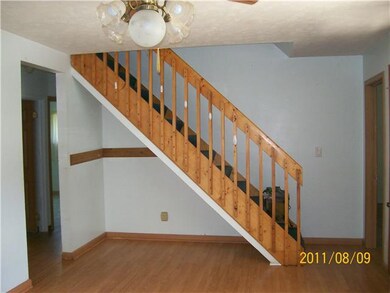
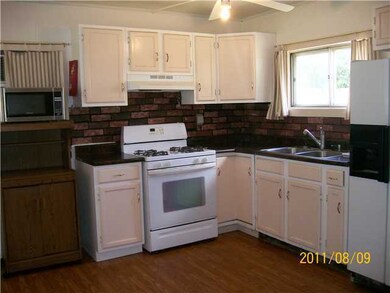
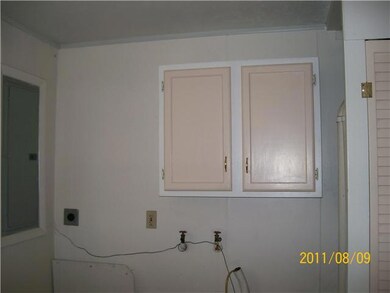
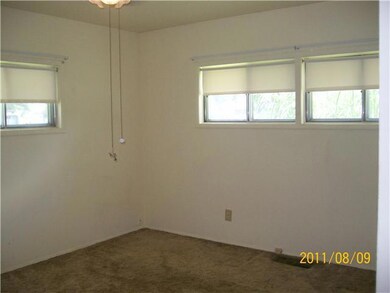
A bonus room comes with this 4 bedroom cape cod! 1 1/2 car garage- fenced back yard-many updates since '02 include; siding, roof, electric service and furnace-close to shopping and Beechwood elementary
Last Agent to Sell the Property
Anna Grywalsky
Coldwell Banker Realty Listed on: 08/20/2011
Last Buyer's Agent
Roz Brown
Freeman-Brown Realty
Theresa Barron
Take A Look Real Estate Broker
(380) 888-2291
81 Total Sales
1 in Whitehall
$210,000 Price
Janae Lincifort
Red 1 Realty
(380) 207-0835
70 Total Sales
1 in Whitehall
$208,000 Price
Diane Todd
Howard Hanna Real Estate Svcs
(888) 367-6113
59 Total Sales
1 in Whitehall
$167,000 Price
Amanda Herman
Realty ONE Group ROG Refined
(740) 639-2838
130 Total Sales
1 in Whitehall
$187,000 Price
Randy Abrams
1% Premier Listings
(380) 205-9973
76 Total Sales
2 in Whitehall
$130K - $200K Price Range
Juli Ann Knecht
RE/MAX ONE
(380) 888-2512
85 Total Sales
1 in Whitehall
$213,000 Price
We collect this data history from publicly available records. To have your information removed, we recommend requesting removal directly through your county’s website.
| Date | Event | Price | List to Sale | Price per Sq Ft |
|---|---|---|---|---|
| 08/29/2012 08/29/12 | Sold | $42,500 | -39.2% | $31 / Sq Ft |
| 07/30/2012 07/30/12 | Pending | -- | -- | -- |
| 08/19/2011 08/19/11 | For Sale | $69,900 | -- | $51 / Sq Ft |
We collect this data history from publicly available records. To have your information removed, we recommend requesting removal directly through your county’s website.
| Year | Tax Paid | Tax Assessment Tax Assessment Total Assessment is a certain percentage of the fair market value that is determined by local assessors to be the total taxable value of land and additions on the property. | Land | Improvement |
|---|---|---|---|---|
| 2025 | $2,255 | $50,370 | $17,150 | $33,220 |
| 2024 | $2,255 | $50,370 | $17,150 | $33,220 |
| 2023 | $2,239 | $50,365 | $17,150 | $33,215 |
| 2022 | $1,805 | $30,840 | $5,360 | $25,480 |
| 2021 | $1,697 | $30,840 | $5,360 | $25,480 |
| 2020 | $1,680 | $30,840 | $5,360 | $25,480 |
| 2019 | $1,516 | $24,190 | $4,270 | $19,920 |
| 2018 | $773 | $24,190 | $4,270 | $19,920 |
| 2017 | $1,467 | $24,190 | $4,270 | $19,920 |
| 2016 | $1,000 | $14,880 | $5,600 | $9,280 |
| 2015 | $504 | $14,880 | $5,600 | $9,280 |
| 2014 | $1,008 | $14,880 | $5,600 | $9,280 |
| 2013 | $480 | $14,875 | $5,600 | $9,275 |
AG
Seller's Agent in 2012
Anna Grywalsky
Coldwell Banker Realty
RB
Buyer's Agent in 2012
Roz Brown
Freeman-Brown Realty
Source: Columbus and Central Ohio Regional MLS
MLS Number: 211029627
APN: 090-006369
Disclaimer: Certain information contained herein is derived from information provided by parties other than Homes.com. All information provided is deemed reliable, but is not guaranteed to be accurate and should be independently verified.
IDX information is provided exclusively for personal, non-commercial use, and may not be used for any purpose other than to identify prospective properties consumers may be interested in purchasing.
Information is deemed reliable but not guaranteed.
Ask me questions while you tour the home.